
Ashley Layton
Keller Williams Realty Yuma
(928) 955-4594
116 Total Sales
40 in Fortuna Foothills
$175K - $525K Price Range





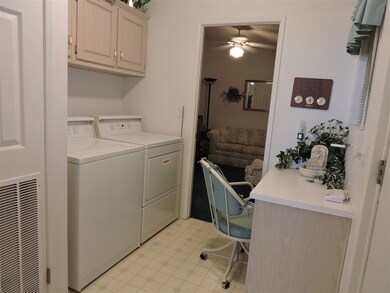
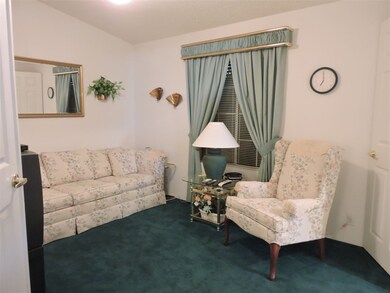
Perfect vacation home or for year round! Home includes spacious living area with vaulted ceilings. The large eat-in styled kitchen includes a pantry, vaulted ceilings and island. Home includes formal dining room and a den/office. The utility room comes complete with washer/dryer and is spacious with cabinets for storage and a built-in desk. The guest house complete with 3/4 bath and kitchen is great for entertaining.
Last Agent to Sell the Property
Long Realty - Yuma License #BR031042000 Listed on: 10/01/2015
Ashley Layton
Keller Williams Realty Yuma
(928) 955-4594
116 Total Sales
40 in Fortuna Foothills
$175K - $525K Price Range
Arturo Portillo
Realty One Group Gateway
(928) 985-6824
61 Total Sales
15 in Fortuna Foothills
$87K - $675K Price Range
Caleb Tuggle
The Realty Agency - Foothills
(928) 597-8183
153 Total Sales
87 in Fortuna Foothills
$103K - $1.2M Price Range
Jeffrey Bray
Arizona Home & Land Sales
(480) 553-9687
25 Total Sales
21 in Fortuna Foothills
$50K - $417K Price Range
Lucy Vigil
Realty One Group Mountain Desert
(928) 605-4776
39 Total Sales
1 in Fortuna Foothills
$19,000 Price
Leann Sanders
Wells Group Real Estate
(989) 898-0049
58 Total Sales
41 in Fortuna Foothills
$105K - $595K Price Range
We collect this data history from publicly available records. To have your information removed, we recommend requesting removal directly through your county’s website.
| Date | Buyer | Sale Price | Title Company |
|---|---|---|---|
| $118,000 | Chicago Title Agency Inc |
We collect this data history from publicly available records. To have your information removed, we recommend requesting removal directly through your county’s website.
| Date | Status | Borrower | Loan Amount |
|---|---|---|---|
| Open | $94,627 |
We collect this data history from publicly available records. To have your information removed, we recommend requesting removal directly through your county’s website.
| Date | Event | Price | List to Sale | Price per Sq Ft |
|---|---|---|---|---|
| 12/08/2015 12/08/15 | Sold | $118,000 | 0.0% | $75 / Sq Ft |
| 10/08/2015 10/08/15 | Pending | -- | -- | -- |
| 10/01/2015 10/01/15 | For Sale | $118,000 | -- | $75 / Sq Ft |
We collect this data history from publicly available records. To have your information removed, we recommend requesting removal directly through your county’s website.
| Year | Tax Paid | Tax Assessment Tax Assessment Total Assessment is a certain percentage of the fair market value that is determined by local assessors to be the total taxable value of land and additions on the property. | Land | Improvement |
|---|---|---|---|---|
| 2026 | $938 | $11,929 | $5,859 | $6,070 |
| 2025 | $909 | $11,362 | $5,437 | $5,925 |
| 2024 | $899 | $10,821 | $5,205 | $5,616 |
| 2023 | $899 | $10,305 | $4,903 | $5,402 |
| 2022 | $864 | $9,815 | $4,530 | $5,285 |
| 2021 | $934 | $9,348 | $3,721 | $5,627 |
| 2020 | $840 | $8,902 | $3,705 | $5,197 |
| 2019 | $831 | $8,478 | $4,025 | $4,453 |
| 2018 | $795 | $8,095 | $3,976 | $4,119 |
| 2017 | $760 | $8,095 | $3,976 | $4,119 |
| 2016 | $884 | $8,246 | $4,700 | $3,546 |
| 2015 | $1,063 | $8,616 | $4,950 | $3,666 |
| 2014 | $1,063 | $9,422 | $5,000 | $4,422 |
Seller's Agent in 2015
Elizabeth Carpenter
Long Realty - Yuma
(928) 503-0110
73 in this area
115 Total Sales
Buyer's Agent in 2015
Dana Combs
CENTURY 21 Action Group
(928) 750-5588
66 in this area
148 Total Sales
Source: Yuma Association of REALTORS®
MLS Number: 118105
Disclaimer: Certain information contained herein is derived from information provided by parties other than Homes.com. All information provided is deemed reliable, but is not guaranteed to be accurate and should be independently verified.
IDX information is provided exclusively for personal, non-commercial use, and may not be used for any purpose other than to identify prospective properties consumers may be interested in purchasing. Information is deemed reliable but not guaranteed.
Ask me questions while you tour the home.