
Lucy Vigil
Realty One Group Mountain Desert
(928) 605-4776
39 Total Sales
1 in Fortuna Foothills
$19,000 Price
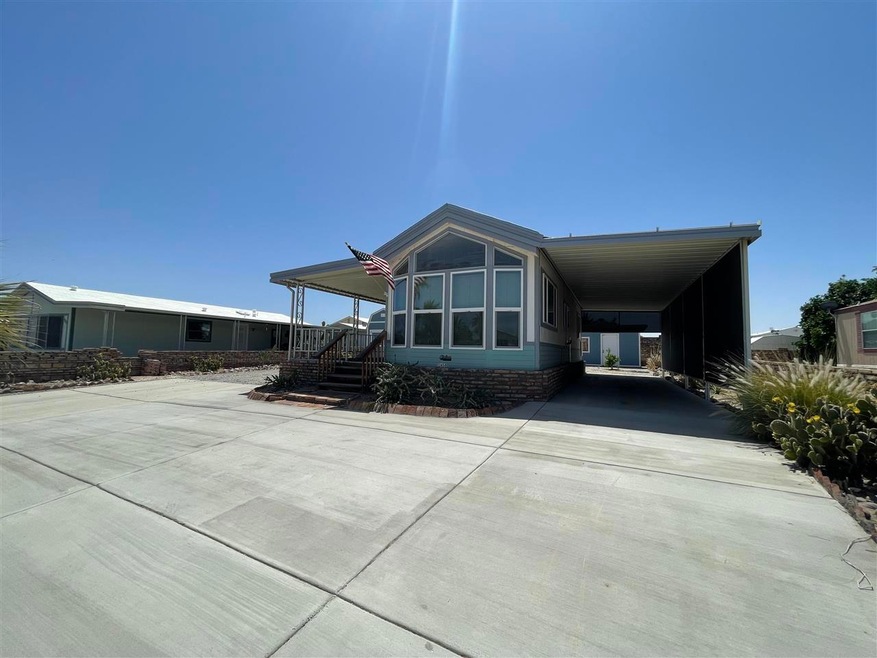
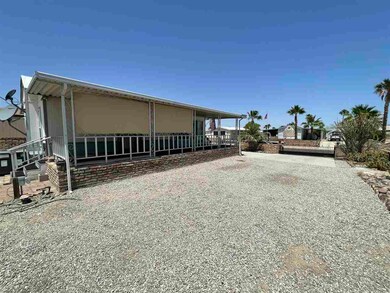
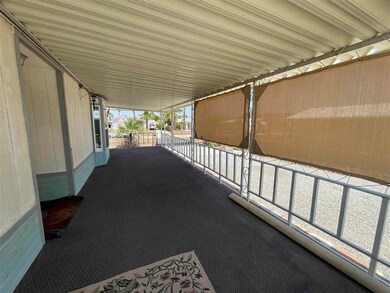
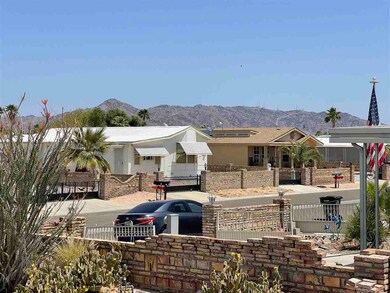

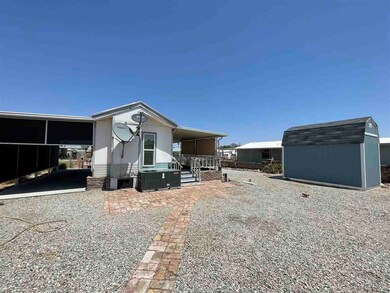
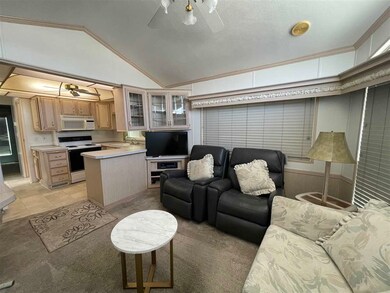
Lots of new upgrades to this north facing park model! Seller has installed New Windows, New Heat Pump, had all New Concrete Drive poured and installed a New Tuff Shed with loft! Property has covered parking, RV access and hook-up, sits up high for great Foothill Views from the covered deck! Workshop with electric, fully fenced and double gated!
Last Agent to Sell the Property
Coldwell Banker Yuma Foothills License #BR046573000 Listed on: 05/16/2023
We collect this data history from publicly available records. To have your information removed, we recommend requesting removal directly through your county’s website.
Lucy Vigil
Realty One Group Mountain Desert
(928) 605-4776
39 Total Sales
1 in Fortuna Foothills
$19,000 Price
Leann Sanders
Wells Group Real Estate
(989) 898-0049
58 Total Sales
41 in Fortuna Foothills
$105K - $595K Price Range
Cyndi San Diego
RE/MAX Territory
(928) 597-5091
34 Total Sales
31 in Fortuna Foothills
$36K - $498K Price Range
Anthony DeLuca
FSR Realty
(928) 955-4202
187 Total Sales
61 in Fortuna Foothills
$70K - $600K Price Range
Maria Hurtado
My Yuma Realty LLC
(928) 248-1728
100 Total Sales
20 in Fortuna Foothills
$80K - $760K Price Range
Sharon England
Long Realty - Yuma
(928) 291-4527
60 Total Sales
30 in Fortuna Foothills
$54K - $395K Price Range
We collect this data history from publicly available records. To have your information removed, we recommend requesting removal directly through your county’s website.
| Date | Buyer | Sale Price | Title Company |
|---|---|---|---|
| $139,500 | Blueink Title Agency | ||
| $59,900 | Pioneer Title Agency Inc | ||
| -- | Chicago Title | ||
| $66,000 | Chicago Title | ||
| -- | None Available |
We collect this data history from publicly available records. To have your information removed, we recommend requesting removal directly through your county’s website.
| Date | Status | Borrower | Loan Amount |
|---|---|---|---|
| Open | $111,600 | ||
| Previous Owner | $21,000 |
We collect this data history from publicly available records. To have your information removed, we recommend requesting removal directly through your county’s website.
| Date | Event | Price | List to Sale | Price per Sq Ft | Prior Sale |
|---|---|---|---|---|---|
| 07/07/2023 07/07/23 | Sold | $139,500 | -4.4% | $362 / Sq Ft | |
| 05/16/2023 05/16/23 | For Sale | $145,900 | +143.6% | $379 / Sq Ft | |
| 01/15/2020 01/15/20 | Sold | $59,900 | 0.0% | $156 / Sq Ft | View Prior Sale |
| 12/14/2019 12/14/19 | Price Changed | $59,900 | -14.3% | $156 / Sq Ft | |
| 10/24/2019 10/24/19 | For Sale | $69,900 | -- | $182 / Sq Ft |
We collect this data history from publicly available records. To have your information removed, we recommend requesting removal directly through your county’s website.
| Year | Tax Paid | Tax Assessment Tax Assessment Total Assessment is a certain percentage of the fair market value that is determined by local assessors to be the total taxable value of land and additions on the property. | Land | Improvement |
|---|---|---|---|---|
| 2026 | $681 | $7,289 | $5,711 | $1,578 |
| 2025 | $661 | $6,942 | $5,215 | $1,727 |
| 2024 | $654 | $6,612 | $4,950 | $1,662 |
| 2023 | $654 | $6,297 | $4,691 | $1,606 |
| 2022 | $631 | $5,998 | $4,385 | $1,613 |
| 2021 | $666 | $5,712 | $3,887 | $1,825 |
| 2020 | $608 | $5,440 | $3,800 | $1,640 |
| 2019 | $623 | $5,376 | $4,025 | $1,351 |
| 2018 | $621 | $5,312 | $4,025 | $1,287 |
| 2017 | $637 | $5,312 | $4,025 | $1,287 |
| 2016 | $739 | $5,824 | $4,700 | $1,124 |
| 2015 | $705 | $5,967 | $4,950 | $1,017 |
| 2014 | $705 | $6,249 | $5,000 | $1,249 |
Seller's Agent in 2023
Leslie Moore
Coldwell Banker Yuma Foothills
(928) 342-0277
122 in this area
169 Total Sales
Buyer's Agent in 2023
John Endres
The Realty Agency - Foothills
(928) 210-9373
127 in this area
233 Total Sales
Source: Yuma Association of REALTORS®
MLS Number: 20231800
Disclaimer: Certain information contained herein is derived from information provided by parties other than Homes.com. All information provided is deemed reliable, but is not guaranteed to be accurate and should be independently verified.
IDX information is provided exclusively for personal, non-commercial use, and may not be used for any purpose other than to identify prospective properties consumers may be interested in purchasing. Information is deemed reliable but not guaranteed.
Ask me questions while you tour the home.