
Britt Wiseman
Responds Quickly
Coldwell Banker Realty
(279) 205-3133
113 Total Sales
1 in Wilton
$275,000 Price
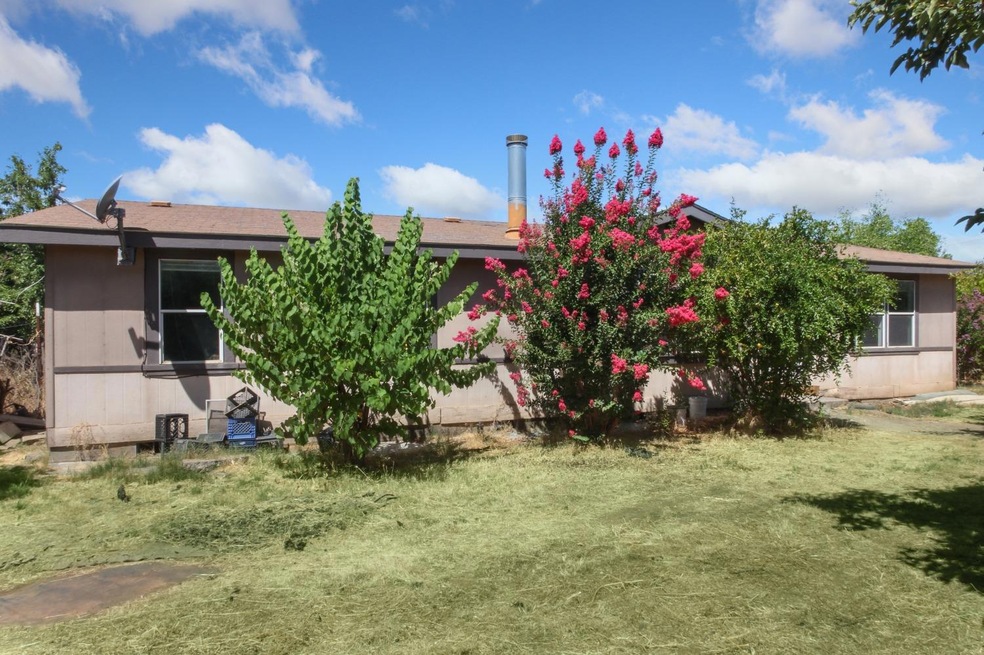
Bring your tools and imagination! This fixer is perfect for farmers, families, and anyone in between. 5 acres of fruit trees that need some love and care along with a 4bedroom 2bath mobile home. Bring this lot back to life and enjoy the 'fruits' of your labor!
Last Agent to Sell the Property
Mark Cox
Alta Realty Group CA License #01983826 Listed on: 04/06/2025
We collect this data history from publicly available records. To have your information removed, we recommend requesting removal directly through your county’s website.
Britt Wiseman
Coldwell Banker Realty
(279) 205-3133
113 Total Sales
1 in Wilton
$275,000 Price
Lisa Drake
Lisa Drake Properties
(916) 943-4013
60 Total Sales
1 in Wilton
$925,000 Price
Tiffany Tate
Newpoint Realty
(916) 758-4960
102 Total Sales
1 in Wilton
$960,000 Price
Aaron Ralls
eXp Realty of California Inc.
(916) 883-0851
172 Total Sales
1 in Wilton
$1,900,000 Price
Deb Brittan
Real Broker Technologies
(279) 201-0340
142 Total Sales
3 in Wilton
$1.2M - $1.5M Price Range
Kenny Dugdale
eXp Realty of California Inc.
(916) 249-4018
28 Total Sales
3 in Wilton
$858K - $930K Price Range
We collect this data history from publicly available records. To have your information removed, we recommend requesting removal directly through your county’s website.
| Date | Buyer | Sale Price | Title Company |
|---|---|---|---|
| $579,500 | Chicago Title Company | ||
| Silva Jose Gerardo | -- | Chicago Title Company | |
| Cuevas Fany Jennifer | -- | Chicago Title Company | |
| Nguyen Thi Hong Y | $560,000 | Chicago Title Company | |
| Tran Khon Hien | -- | None Available | |
| Tran Khon Hien | -- | None Available | |
| Tran Khon H | $212,000 | Fidelity National Title Co |
We collect this data history from publicly available records. To have your information removed, we recommend requesting removal directly through your county’s website.
| Date | Status | Borrower | Loan Amount |
|---|---|---|---|
| Open | $563,107 | ||
| Previous Owner | Nguyen Thi Hong Y | $364,000 | |
| Previous Owner | Tran Khon H | $164,518 | |
| Previous Owner | Tran Khon H | $205,039 |
We collect this data history from publicly available records. To have your information removed, we recommend requesting removal directly through your county’s website.
| Date | Event | Price | List to Sale | Price per Sq Ft |
|---|---|---|---|---|
| 07/15/2025 07/15/25 | Sold | $579,500 | 0.0% | $397 / Sq Ft |
| 07/15/2025 07/15/25 | Off Market | $579,500 | -- | -- |
| 07/07/2025 07/07/25 | Off Market | $579,500 | -- | -- |
| 06/06/2025 06/06/25 | Pending | -- | -- | -- |
| 05/22/2025 05/22/25 | Price Changed | $550,000 | 0.0% | $377 / Sq Ft |
| 05/22/2025 05/22/25 | For Sale | $550,000 | -5.2% | $377 / Sq Ft |
| 05/06/2025 05/06/25 | Pending | -- | -- | -- |
| 04/06/2025 04/06/25 | For Sale | $580,000 | -- | $398 / Sq Ft |
We collect this data history from publicly available records. To have your information removed, we recommend requesting removal directly through your county’s website.
| Year | Tax Paid | Tax Assessment Tax Assessment Total Assessment is a certain percentage of the fair market value that is determined by local assessors to be the total taxable value of land and additions on the property. | Land | Improvement |
|---|---|---|---|---|
| 2026 | $6,112 | $579,500 | $360,000 | $219,500 |
| 2025 | $6,112 | $571,200 | $367,200 | $204,000 |
| 2024 | $6,063 | $560,000 | $360,000 | $200,000 |
| 2023 | $4,900 | $457,174 | $289,709 | $167,465 |
| 2022 | $4,815 | $448,211 | $284,029 | $164,182 |
| 2021 | $4,767 | $439,423 | $278,460 | $160,963 |
| 2020 | $4,654 | $434,918 | $275,605 | $159,313 |
| 2019 | $4,567 | $426,391 | $270,201 | $156,190 |
| 2018 | $4,440 | $418,031 | $264,903 | $153,128 |
| 2017 | $4,360 | $409,835 | $259,709 | $150,126 |
| 2016 | $4,130 | $401,800 | $254,617 | $147,183 |
| 2015 | $4,049 | $395,766 | $250,793 | $144,973 |
| 2014 | $3,979 | $388,015 | $245,881 | $142,134 |
MC
Seller's Agent in 2025
Mark Cox
Alta Realty Group CA
Buyer's Agent in 2025
Hung Pham
Fast Track Realty
(916) 317-8080
69 Total Sales
Source: MetroList
MLS Number: 225042545
Disclaimer: Certain information contained herein is derived from information provided by parties other than Homes.com. All information provided is deemed reliable, but is not guaranteed to be accurate and should be independently verified.
IDX information is provided exclusively for personal, non-commercial use, and may not be used for any purpose other than to identify prospective properties consumers may be interested in purchasing. Information is deemed reliable but not guaranteed.
Ask me questions while you tour the home.