
Michael Winter
1st Class Real Estate SD North
(442) 222-3823
43 Total Sales
1 in Poway
$1,150,000 Price


Estimated Value: $993,000 - $1,075,000
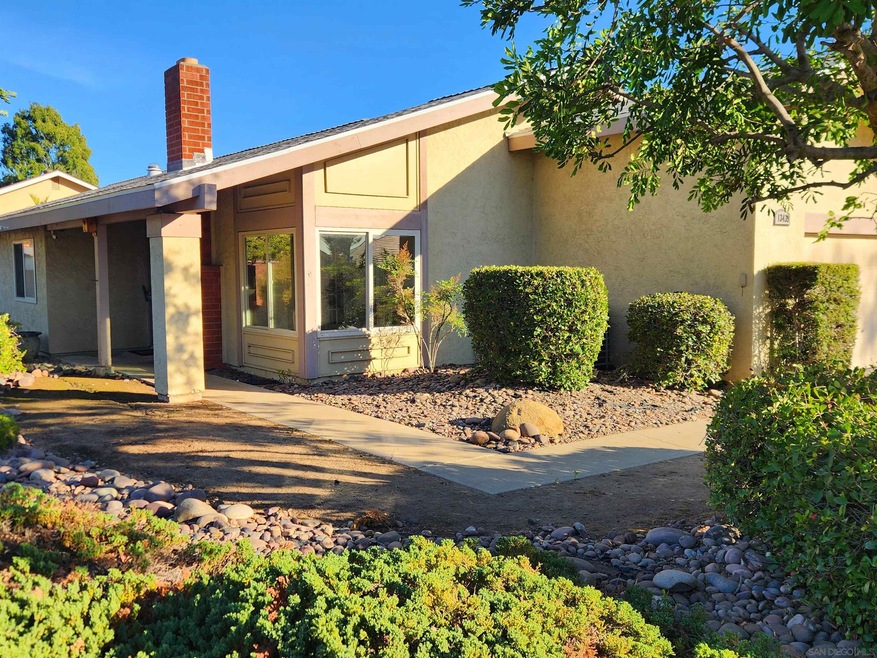
Award winning POWAY UNIFIED SCHOOL DISTRICT makes this a perfect neighborhood to raise a family! Single level and corner lot with fantastic floor plan features vaulted ceiling as you enter. Four full bedrooms, including guest bedroom with built-in Murphy bed. Solar panels (4.2KW) owned & included with home. Enjoy mountain views from the oversized master suite, stepping out directly to the backyard. Huge fourth bedroom could serve as office or media room. Ceiling fans in all bedrooms, and crown molding add style to the home. Fruit trees on the side yard. Ready to accept your artistic touches to make this home everything that you envision! Many smart home features including NEST temperature control, doorbell cam, five exterior cams, and home alarm. Front and rear exit have smart locks enabling remote locking via phone app. Waterproof Vinyl Plank flooring throughout (2016). Newer roof & solar (2017), water heater, HVAC w/new ducting and attic insulation (2021). New fences & gates (2023), with recent kitchen remodel (2021) featuring stunning quartz counters overlooking sun-filled back yard with views of the hills. Master bath remodeled in 2019. Absolutely no HOA fees, and all appliances included! Parks, shopping, and schools all located nearby. Concrete patching in driveway for gas line upgrades in street to be completed soon. This will not last!
Last Agent to Sell the Property
Eric Sands Real Estate License #01132375 Listed on: 11/01/2023
Michael Winter
1st Class Real Estate SD North
(442) 222-3823
43 Total Sales
1 in Poway
$1,150,000 Price
Molly Olen
Windermere Real Estate
(858) 757-8671
45 Total Sales
1 in Poway
$2,868,800 Price
Tania Rivera
Compass
(858) 682-5736
24 Total Sales
1 in Poway
$940,000 Price
Diane Sullivan
Diane Sullivan Realty
(858) 289-5940
59 Total Sales
2 in Poway
$559K - $2.3M Price Range
Frances Mouser
eXp Realty of California, Inc
(442) 273-1675
238 Total Sales
1 in Poway
$895,000 Price
Jennifer Bergman
eXp Realty of California, Inc.
(858) 956-7418
37 Total Sales
6 in Poway
$600K - $832K Price Range
We collect this data history from publicly available records. To have your information removed, we recommend requesting removal directly through your county’s website.
| Date | Event | Price | List to Sale | Price per Sq Ft |
|---|---|---|---|---|
| 01/12/2024 01/12/24 | Sold | $999,800 | 0.0% | $610 / Sq Ft |
| 12/14/2023 12/14/23 | Pending | -- | -- | -- |
| 11/01/2023 11/01/23 | For Sale | $999,800 | -- | $610 / Sq Ft |
Seller's Agent in 2024
Eric Sands
Eric Sands Real Estate
(619) 981-2770
8 Total Sales
Buyer's Agent in 2024
Lisa Bruni
United Real Estate San Diego
(619) 500-2020
36 Total Sales
Buyer Co-Listing Agent in 2024
Patricia Welton
United Real Estate San Diego
(760) 717-2018
29 Total Sales
Source: San Diego MLS
MLS Number: 230021535
APN: 323-351-27
Disclaimer: Certain information contained herein is derived from information provided by parties other than Homes.com. All information provided is deemed reliable, but is not guaranteed to be accurate and should be independently verified.
This information is deemed reliable but not guaranteed. You should rely on this information only to decide whether or not to further investigate a particular property.
BEFORE MAKING ANY OTHER DECISION, YOU SHOULD PERSONALLY INVESTIGATE THE FACTS (e.g. square footage and lot size) with the assistance of an appropriate professional. You may use this information only to identify properties you may be interested in investigating further. All uses except for personal, noncommercial use in accordance with the foregoing purpose are prohibited. Redistribution or copying of this information, any photographs or video tours is strictly
prohibited. This information is derived from the Internet Data Exchange (IDX) service provided by San Diego MLS. Displayed property listings may be held by a brokerage firm other than the broker and/or agent responsible for this display. The information and any photographs and video tours and the compilation from which they are derived is protected by copyright. Compilation © 2026 San Diego MLS.
Ask me questions while you tour the home.