NOT LISTED FOR SALE
4 Beds
4 Baths
1,568 Sq Ft
2.6 Acre Lot

Sale Details

Date Sold: May 4, 2012

Last sale price $377,500 $241 Per Sq Ft

4 Days on Market

Highlights

  • In Ground Pool
  • RV Access or Parking
  • Deck
  • Franklin Elementary School Rated A
  • 2.6 Acre Lot
  • Vaulted Ceiling

About This Home

As of May 2012

Built by Fran Tougas. This beautiful home is located just on the edge of town. Main floor is over 1700 square ft with over 3200 of finished space. Open floor plan includes a see thru fireplace between living room and sun room, includes formal dining, breakfast counter. Master bedroom suite to a private deck and adjoining 16 x 13 office. 3 bedrooms on upppe level with bath and entertainment room in lower level with 3rd fireplace and wet bar. Outside includes a wonderful in-ground swimming pool.

Last Agent to Sell the Property

Bob Goetzke

GOETZKE GROUP License #00715832 Listed on: 03/19/2012

Last Buyer's Agent

Sarah Gunderson

eXp Realty

eXp Realty
Create a Home Valuation Report for This Property
The Home Valuation Report is an in-depth analysis detailing your home's value as well as a comparison with similar homes in the area

Home Details

Home Type

  • Single Family

Year Built

  • 1999

Lot Details

  • 2.6 Acre Lot
  • Property fronts a private road
  • Landscaped

Home Design

  • Brick Exterior Construction
  • Frame Construction
  • Asphalt Shingled Roof
  • Metal Siding

Interior Spaces

  • 2-Story Property
  • Wet Bar
  • Central Vacuum
  • Woodwork
  • Vaulted Ceiling
  • Ceiling Fan
  • Skylights
  • Gas Fireplace
  • Double Pane Windows
  • Window Treatments
  • Fire and Smoke Detector

Kitchen

  • Range
  • Microwave
  • Dishwasher

Bedrooms and Bathrooms

  • 4 Bedrooms
  • Walk-In Closet
  • Primary Bathroom is a Full Bathroom
  • Whirlpool Bathtub

Basement

  • Walk-Out Basement
  • Basement Fills Entire Space Under The House
  • Block Basement Construction

Parking

  • 3 Car Attached Garage
  • Garage Door Opener
  • Driveway
  • RV Access or Parking

Pool

  • In Ground Pool
  • Spa

Outdoor Features

  • Deck
  • Patio
  • Storage Shed

Utilities

  • Forced Air Heating and Cooling System
  • Private Sewer

Community Details

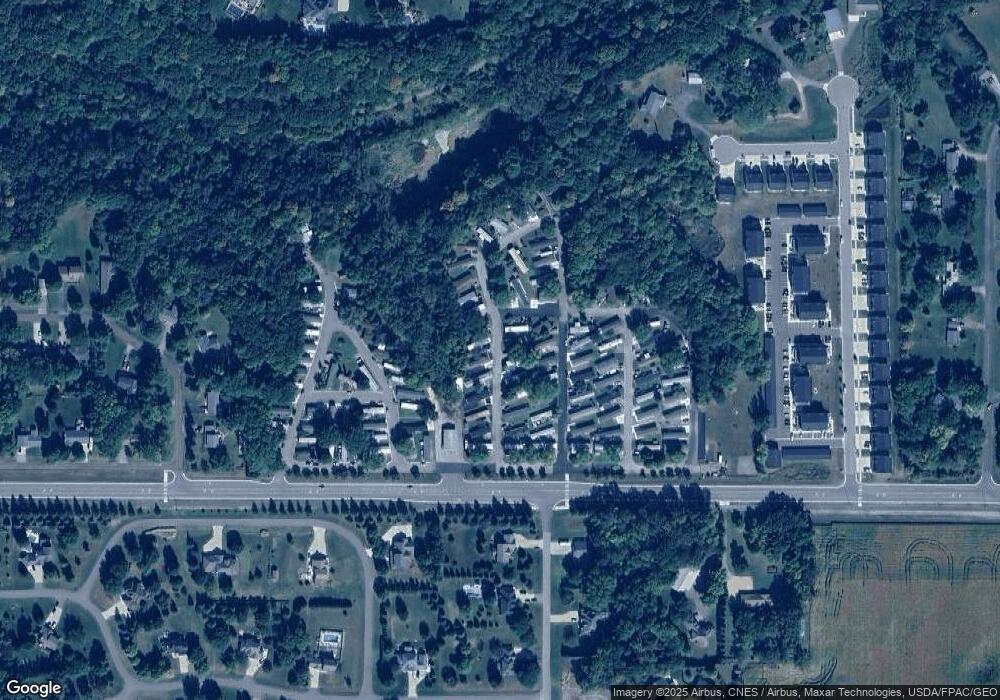
  • Property is near a ravine

Listing and Financial Details

  • Assessor Parcel Number R50 08 22 257 010

Home Details

Home Type

Single Family

Year Built

1999

Lot Details

2.6 Acres

Listing Details

  • Class: SINGLE FAMILY
  • Classification: Homestead
  • Style: SF Single Family
  • Amenities: Ceiling Fans, Garage Door Opener, Hot Tub, Natural Woodwork, Skylight, Vaulted Ceilings, Walk-In Closet, Wet Bar, Double Pane Windows (L), Smoke Alarms (L), Window Coverings (L)
  • Amenities Exterior: Deck, Driveway - Concrete, Patio, RV Parking
  • Estimated Number of Acres: 2.6
  • Assessments: Yes
  • Construction: Previously Owned
  • Mechanicals: Central Vacuum
  • Parcel Number: R50 08 22 257 010
  • Stories: 2 Story
  • Street Designation: Drive
  • Special Features: None
  • Property Sub Type: Detached
  • Year Built: 1999

Interior Features

  • Fireplace: Yes
  • Fireplace Type: Gas
  • Appliances: Dishwasher, Microwave, Range/Stove, Refrigerator
  • Total Bedrooms: 4
  • Bathroom Description: Full Master, Whirlpool
  • Total Bathrooms: 4
  • Half Bathrooms: 2
  • Full Bathrooms: 2
  • Total Bathrooms: 4
  • Room 1: Master Bedroom, 15x14, On Level: Main
  • Room 2: Bedroom, 14x12, On Level: Upper
  • Room 3: Bedroom, 11x12, On Level: Main
  • Room 4: Bedroom, 12x11, On Level: Main
  • Room 5: Kitchen, 14x15, On Level: Main
  • Room 6: Dining Room, 12x16, On Level: Main
  • Room 7: 16x14, On Level: Main
  • Room 8: Family Room, 17x60, On Level: Lower
  • Room 9: Den/Office, 16x13, On Level: Main
  • Basement Features: Walkout
  • Basement Material: Concrete Block
  • Basement Style: Full, Walk-out
  • Finished Above Grade Sq Ft: 784
  • Below Grade Finished Sq Ft: 784
  • Tot Above Grade Sq Ft: 3268
  • Total Fin Square Footage: 1568
  • Total Square Footage: 4052
  • Tot Below Grade Sq Ft: 784

Exterior Features

  • Frontage Road: Private
  • Construction Type: Frame/Wood
  • Exterior: Brick, Metal
  • Out Buildings: Storage Shed
  • Pool: In-Ground
  • Roof: Asphalt Shingles

Garage/Parking

  • Garage Type: Attached
  • Garage Capacity: 3

Utilities

  • Cooling: Central
  • Fuel: Natural Gas
  • Heat: Forced Air
  • Sewer: Private
  • Water: Shared

Schools

  • Mankato Schools: Dakota Meadows, Garfield, Mankato West, Roosevelt

Lot Info

  • Estimated Lot Dimensions: 113,256 sq ft
  • Lot/Land Description: Landscaped, Ravine

Home Values in the Area

Source: Public Records

Average Home Value in this Area


Source: Public Records

Agents Specializing in Country Club Estates, MN

See All Agents

Property History

We collect this data history from publicly available records. To have your information removed, we recommend requesting removal directly through your county’s website.

Date Event Price List to Sale Price per Sq Ft
05/04/2012 05/04/12 Sold $377,500 -5.4% $241 / Sq Ft
03/23/2012 03/23/12 Pending -- -- --
03/19/2012 03/19/12 For Sale $399,000 -- $254 / Sq Ft
Source: REALTOR® Association of Southern Minnesota

Agents Affiliated with this Home

  • Section Image
  • Section Image
See All Agents

Map

Source: REALTOR® Association of Southern Minnesota

MLS Number: 130807

REALTOR® Association of Southern Minnesota
Your Personal Tour Guide

Ask me questions while you tour the home.