
Dorothy Swearingen
NCMountainLife.com
(828) 944-4837
63 Total Sales
1 in Franklin
$800,000 Price

Estimated Value: $193,711
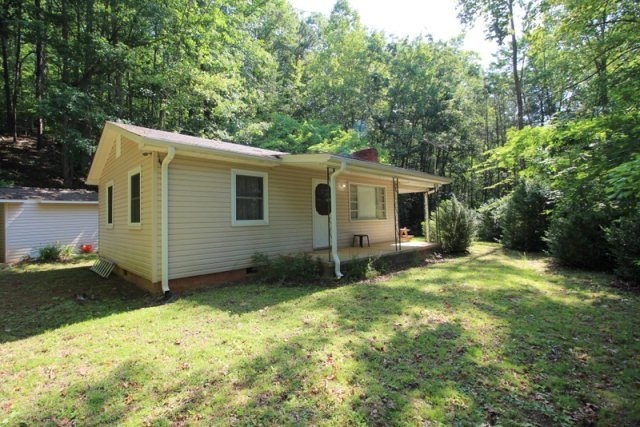
2BD/1BA charming Cottage in the Woods! Over 5 unrestricted acres for your most favorite recreational activities.Relax on the rocking chair front porch and enjoy all nature has to offer. Enjoy time with family around the fire pit or grilling out on the covered patio area. Inside you will find a cozy wood-burning fireplace for those cool mountain mornings. Home offers Private well and additional storage building. Some previous updates include dual pane insulated windows and vinyl siding for low maintenance. Great access just off state paved road and convenient to town. Home comes mostly furnished!
Last Agent to Sell the Property
Derik Shuler
Keller Williams Realty Of Franklin Brokerage Phone: 8285240100 Listed on: 05/31/2016
Co-Listed By
Keller Williams Realty Of Franklin Brokerage Phone: 8285240100 License #228116
We collect this data history from publicly available records. To have your information removed, we recommend requesting removal directly through your county’s website.
Dorothy Swearingen
NCMountainLife.com
(828) 944-4837
63 Total Sales
1 in Franklin
$800,000 Price
Christy Mitchell
Great Smokys Realty
(854) 204-4145
142 Total Sales
45 in Franklin
$142K - $925K Price Range
Faye Wurm
Berkshire Hathaway HomeServices Meadows Mountain Realty - HF
(828) 528-6651
81 Total Sales
3 in Franklin
$238K - $425K Price Range
Brandon Braswell
Realty Group 1 LLC
(828) 655-7725
125 Total Sales
1 in Franklin
$475,000 Price
Marty Kimsey
Martin Kimsey Real Estate
(828) 332-5341
196 Total Sales
142 in Franklin
$5K - $2.7M Price Range
Judy Michaud
Bhhs Meadows Mountain Realty (Mls)
(828) 332-5659
170 Total Sales
8 in Franklin
$295K - $1.2M Price Range
We collect this data history from publicly available records. To have your information removed, we recommend requesting removal directly through your county’s website.
| Date | Buyer | Sale Price | Title Company |
|---|---|---|---|
| $73,500 | None Available |
We collect this data history from publicly available records. To have your information removed, we recommend requesting removal directly through your county’s website.
| Date | Status | Borrower | Loan Amount |
|---|---|---|---|
| Previous Owner | $69,825 |
We collect this data history from publicly available records. To have your information removed, we recommend requesting removal directly through your county’s website.
| Date | Event | Price | List to Sale | Price per Sq Ft | Prior Sale |
|---|---|---|---|---|---|
| 01/17/2017 01/17/17 | Sold | $73,500 | 0.0% | $123 / Sq Ft | |
| 12/18/2016 12/18/16 | Pending | -- | -- | -- | |
| 06/01/2016 06/01/16 | For Sale | $73,500 | +33.6% | $123 / Sq Ft | |
| 11/07/2012 11/07/12 | Sold | $55,000 | 0.0% | $92 / Sq Ft | View Prior Sale |
| 10/08/2012 10/08/12 | Pending | -- | -- | -- | |
| 08/28/2012 08/28/12 | For Sale | $55,000 | -- | $92 / Sq Ft |
We collect this data history from publicly available records. To have your information removed, we recommend requesting removal directly through your county’s website.
| Year | Tax Paid | Tax Assessment Tax Assessment Total Assessment is a certain percentage of the fair market value that is determined by local assessors to be the total taxable value of land and additions on the property. | Land | Improvement |
|---|---|---|---|---|
| 2026 | $648 | $149,300 | $103,650 | $45,650 |
| 2025 | $648 | $148,500 | $103,650 | $44,850 |
| 2024 | $648 | $148,500 | $103,650 | $44,850 |
| 2023 | $541 | $148,500 | $103,650 | $44,850 |
| 2022 | $541 | $81,510 | $49,620 | $31,890 |
| 2021 | $541 | $82,310 | $49,620 | $32,690 |
| 2020 | $520 | $82,310 | $49,620 | $32,690 |
| 2018 | $568 | $99,420 | $61,260 | $38,160 |
| 2017 | $568 | $99,420 | $61,260 | $38,160 |
| 2016 | $568 | $99,420 | $61,260 | $38,160 |
| 2015 | $545 | $99,420 | $61,260 | $38,160 |
| 2014 | $544 | $131,560 | $85,410 | $46,150 |
| 2013 | -- | $131,560 | $85,410 | $46,150 |
D
Seller's Agent in 2017
Derik Shuler
Keller Williams Realty Of Franklin
Seller Co-Listing Agent in 2017
Evelyn Owens
Keller Williams Realty Of Franklin
(828) 332-0088
146 Total Sales
Buyer's Agent in 2017
Larry Rogers
Lamplighter Realty
(828) 371-2150
141 Total Sales
J
Seller's Agent in 2012
Justin Harrell
RE/MAX
Source: Carolina Smokies Association of REALTORS®
MLS Number: 26002132
APN: 7506598754
Ask me questions while you tour the home.