
Amanda Pohlman
Keller Williams Living
(216) 369-4996
1,017 Total Sales
1 in Hills and Dales
$174,000 Price
Estimated Value: $188,000 - $222,000
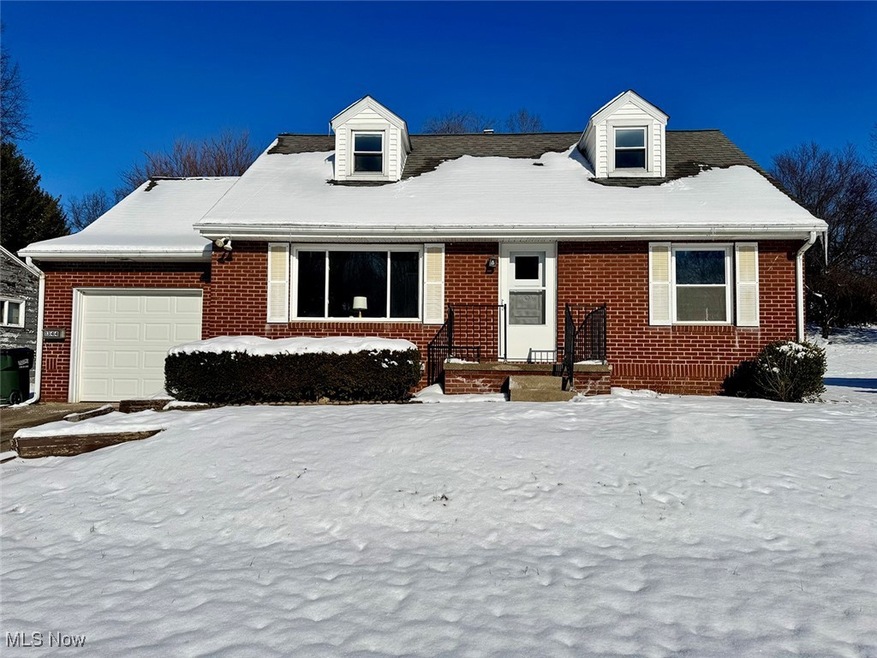
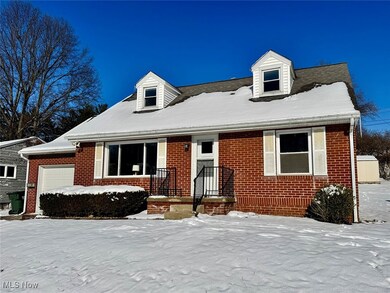
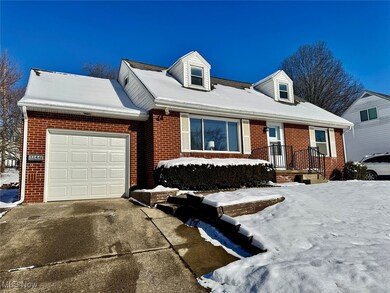
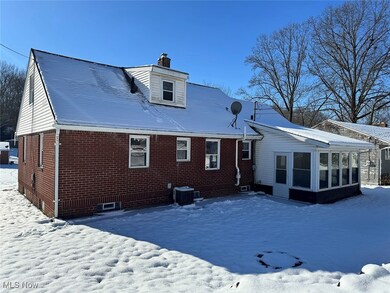
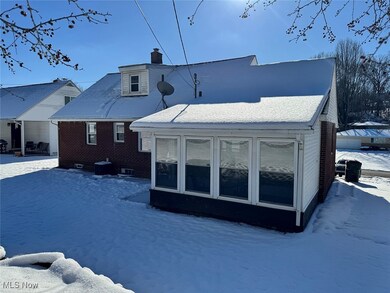
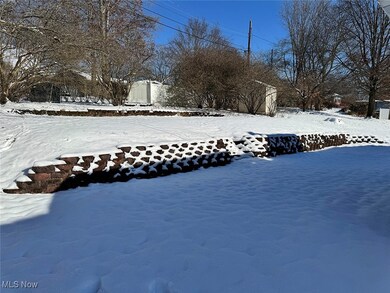
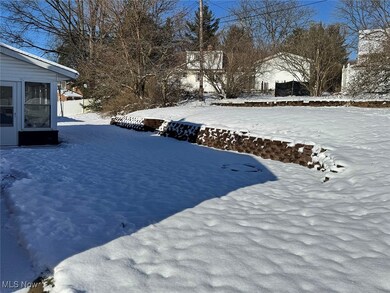
Renovated Perry Township Home. 4 bedroom, 1.5 bath brick cape cod style home featuring new kitchen, updated bathrooms, fresh paint, and new flooring throughout. Move-in ready. The front living room has a picture window, an eat-in kitchen with brand-new appliances, a full bathroom, and two bedrooms. Two bedrooms and a half bath on the second level. Full basement with finished rec room, dry storage space, and laundry area. Forced air gas furnace, central air, 100 amp breaker electric, public water, and sewer. One car attached garage with a new overhead door and opener. Rear-enclosed sun porch and nice backyard. Concrete drive and extra parking along the garage.
Last Agent to Sell the Property
Kiko Brokerage Email: melanie@kikocompany.com 330-831-1446 License #2008002881 Listed on: 01/09/2025
We collect this data history from publicly available records. To have your information removed, we recommend requesting removal directly through your county’s website.
Amanda Pohlman
Keller Williams Living
(216) 369-4996
1,017 Total Sales
1 in Hills and Dales
$174,000 Price
Marcy Klee
Keller Williams Legacy Group Realty
(330) 302-2537
330 Total Sales
14 in Hills and Dales
$115K - $850K Price Range
Shirley Ryan
Tarter Realty
(234) 271-3944
422 Total Sales
3 in Hills and Dales
$200K - $400K Price Range
Lou Mascolo
Keller Williams Chervenic Rlty
(234) 271-2905
40 Total Sales
1 in Hills and Dales
$325,000 Price
Adam Bellinski
Russell Real Estate Services
(234) 278-1344
436 Total Sales
1 in Hills and Dales
$212,000 Price
Lenny Herbert
RE/MAX Edge Realty
(234) 271-4267
143 Total Sales
1 in Hills and Dales
$387,500 Price
We collect this data history from publicly available records. To have your information removed, we recommend requesting removal directly through your county’s website.
| Date | Buyer | Sale Price | Title Company |
|---|---|---|---|
| $200,000 | None Listed On Document | ||
| Sands Rentals Llc | $133,100 | None Listed On Document | |
| Suter Courtney Lee | $106,500 | None Available | |
| 25 Enterprises Llc | -- | None Available | |
| Spees Phyllis M | -- | -- |
We collect this data history from publicly available records. To have your information removed, we recommend requesting removal directly through your county’s website.
| Date | Status | Borrower | Loan Amount |
|---|---|---|---|
| Open | $133,000 | ||
| Previous Owner | Sands Rentals Llc | $129,660 | |
| Previous Owner | Suter Courtney Lee | $103,305 |
We collect this data history from publicly available records. To have your information removed, we recommend requesting removal directly through your county’s website.
| Date | Event | Price | List to Sale | Price per Sq Ft | Prior Sale |
|---|---|---|---|---|---|
| 02/18/2025 02/18/25 | Sold | $200,000 | +1.0% | $167 / Sq Ft | |
| 02/06/2025 02/06/25 | Pending | -- | -- | -- | |
| 01/09/2025 01/09/25 | For Sale | $198,000 | +85.9% | $165 / Sq Ft | |
| 12/26/2017 12/26/17 | Sold | $106,500 | -2.2% | $67 / Sq Ft | View Prior Sale |
| 10/30/2017 10/30/17 | Pending | -- | -- | -- | |
| 10/03/2017 10/03/17 | Price Changed | $108,900 | -0.9% | $68 / Sq Ft | |
| 09/08/2017 09/08/17 | Price Changed | $109,900 | -4.4% | $69 / Sq Ft | |
| 08/28/2017 08/28/17 | Price Changed | $114,900 | -4.2% | $72 / Sq Ft | |
| 07/31/2017 07/31/17 | Price Changed | $119,900 | -4.0% | $75 / Sq Ft | |
| 06/27/2017 06/27/17 | Price Changed | $124,900 | -3.8% | $78 / Sq Ft | |
| 05/28/2017 05/28/17 | For Sale | $129,900 | -- | $81 / Sq Ft |
We collect this data history from publicly available records. To have your information removed, we recommend requesting removal directly through your county’s website.
| Year | Tax Paid | Tax Assessment Tax Assessment Total Assessment is a certain percentage of the fair market value that is determined by local assessors to be the total taxable value of land and additions on the property. | Land | Improvement |
|---|---|---|---|---|
| 2025 | -- | $50,510 | $10,120 | $40,390 |
| 2024 | -- | $46,590 | $10,120 | $36,470 |
| 2023 | $2,235 | $39,800 | $8,610 | $31,190 |
| 2022 | $2,052 | $39,800 | $8,610 | $31,190 |
| 2021 | $2,182 | $39,800 | $8,610 | $31,190 |
| 2020 | $1,892 | $33,080 | $7,250 | $25,830 |
| 2019 | $1,712 | $33,080 | $7,250 | $25,830 |
| 2018 | $1,693 | $33,080 | $7,250 | $25,830 |
| 2017 | $1,574 | $28,490 | $5,950 | $22,540 |
| 2016 | $1,583 | $28,490 | $5,950 | $22,540 |
| 2015 | $1,597 | $28,490 | $5,950 | $22,540 |
| 2014 | $1,508 | $26,460 | $5,810 | $20,650 |
| 2013 | $721 | $26,460 | $5,810 | $20,650 |
Seller's Agent in 2025
Melanie Royer
Kiko
(330) 831-1446
98 Total Sales
Buyer's Agent in 2025
Caleb Fell
Fell Realty, LLC
(330) 340-9271
527 Total Sales
Seller's Agent in 2017
Brenda Kohler
Hayes Realty
(330) 418-8644
165 Total Sales
AD
Buyer's Agent in 2017
Amie Demrovsky
Deleted Agent
Source: MLS Now
MLS Number: 5093709
APN: 04303667
Disclaimer: Certain information contained herein is derived from information provided by parties other than Homes.com. All information provided is deemed reliable, but is not guaranteed to be accurate and should be independently verified.
IDX information is provided exclusively for personal, non-commercial use, and may not be used for any purpose other than to identify prospective properties consumers may be interested in purchasing. Information is deemed reliable but not guaranteed.
Ask me questions while you tour the home.