
Cyndi Kane
RE/MAX Crossroads Properties
(234) 271-4314
175 Total Sales
1 in Austintown
$226,000 Price
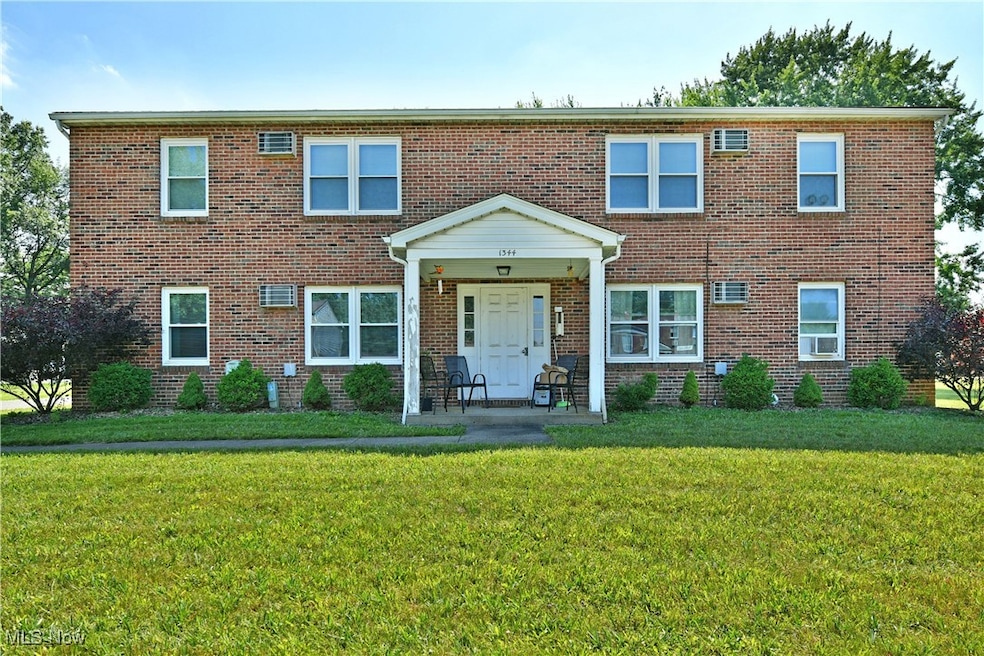
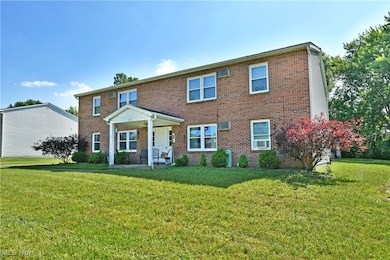
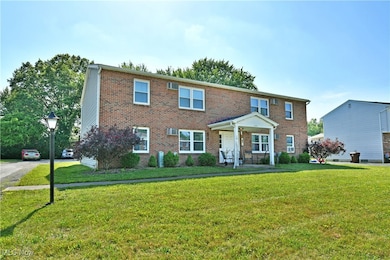
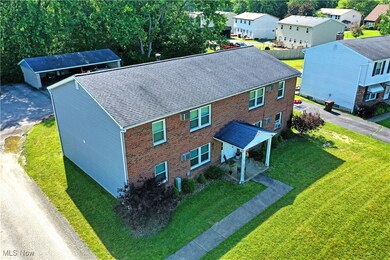
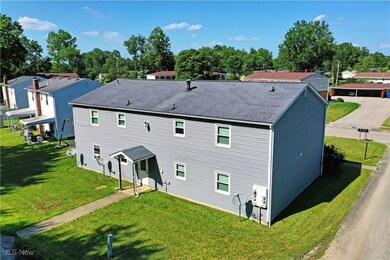
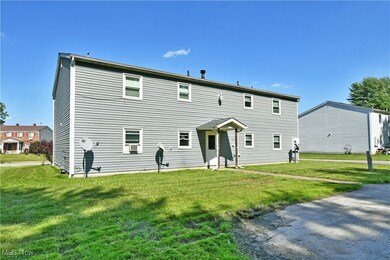
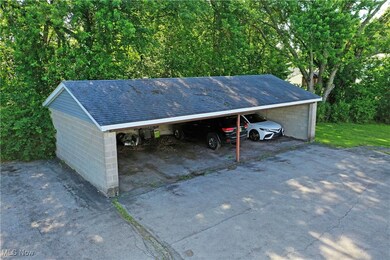
Calling all investors! Totally turn-key Austintown 4-plex. 100% occupancy, with fantastic tenants. All units are updated and offer fully-equipped kitchens, wall unit air conditioners and on-site laundry. Each unit has 2 bedrooms and 1 full bath, along with a storage unit and carport space. 2 units are on the ground floor, while the other 2 are upstairs. Each unit is a ranch style floorplan. This is a fantastic investment opportunity. Call today!
Last Agent to Sell the Property
Brokers Realty Group Brokerage Email: nan.tibolla@brokerssold.com, 330-506-7172 License #2018001742 Listed on: 06/24/2025
We collect this data history from publicly available records. To have your information removed, we recommend requesting removal directly through your county’s website.
Cyndi Kane
RE/MAX Crossroads Properties
(234) 271-4314
175 Total Sales
1 in Austintown
$226,000 Price
Ava Wagner
Berkshire Hathaway HomeServices Stouffer Realty
(234) 271-2665
80 Total Sales
1 in Austintown
$190,000 Price
Annette DePalmo
CENTURY 21 Lakeside Realty
(234) 339-3484
260 Total Sales
36 in Austintown
$71K - $260K Price Range
Anthony Burrus
Brokers Realty Group
(234) 272-3941
180 Total Sales
17 in Austintown
$15K - $270K Price Range
Tibitha Matheney
CENTURY 21 Lakeside Realty
(234) 414-6318
366 Total Sales
89 in Austintown
$25K - $430K Price Range
Frank Ruma
Keller Williams Elevate
(234) 278-1402
191 Total Sales
1 in Austintown
$465,000 Price
We collect this data history from publicly available records. To have your information removed, we recommend requesting removal directly through your county’s website.
| Date | Buyer | Sale Price | Title Company |
|---|---|---|---|
| $300,000 | None Listed On Document | ||
| -- | None Available | ||
| $154,000 | None Available | ||
| $145,000 | -- | ||
| -- | -- |
We collect this data history from publicly available records. To have your information removed, we recommend requesting removal directly through your county’s website.
| Date | Status | Borrower | Loan Amount |
|---|---|---|---|
| Open | $240,000 | ||
| Closed | $240,000 | ||
| Previous Owner | $115,500 | ||
| Previous Owner | $108,750 |
We collect this data history from publicly available records. To have your information removed, we recommend requesting removal directly through your county’s website.
| Date | Event | Price | List to Sale | Price per Sq Ft |
|---|---|---|---|---|
| 07/24/2025 07/24/25 | Sold | $300,000 | -6.3% | $84 / Sq Ft |
| 06/26/2025 06/26/25 | Pending | -- | -- | -- |
| 06/24/2025 06/24/25 | For Sale | $320,000 | -- | $89 / Sq Ft |
We collect this data history from publicly available records. To have your information removed, we recommend requesting removal directly through your county’s website.
| Year | Tax Paid | Tax Assessment Tax Assessment Total Assessment is a certain percentage of the fair market value that is determined by local assessors to be the total taxable value of land and additions on the property. | Land | Improvement |
|---|---|---|---|---|
| 2025 | $4,125 | $59,770 | $7,000 | $52,770 |
| 2024 | $4,001 | $59,770 | $7,000 | $52,770 |
| 2023 | $3,972 | $59,770 | $7,000 | $52,770 |
| 2022 | $3,594 | $48,630 | $7,000 | $41,630 |
| 2021 | $3,608 | $48,630 | $7,000 | $41,630 |
| 2020 | $3,640 | $48,630 | $7,000 | $41,630 |
| 2019 | $3,631 | $48,630 | $7,000 | $41,630 |
| 2018 | $3,526 | $48,630 | $7,000 | $41,630 |
| 2017 | $3,524 | $48,630 | $7,000 | $41,630 |
| 2016 | $3,479 | $47,310 | $7,000 | $40,310 |
| 2015 | $3,366 | $47,310 | $7,000 | $40,310 |
| 2014 | $3,376 | $47,310 | $7,000 | $40,310 |
| 2013 | $3,336 | $47,310 | $7,000 | $40,310 |
Seller's Agent in 2025
Nannette Tibolla
Brokers Realty Group
(330) 506-7172
43 in this area
85 Total Sales
Buyer's Agent in 2025
Dan Alvarez
Brokers Realty Group
(330) 503-0615
16 in this area
527 Total Sales
Source: MLS Now
MLS Number: 5133875
Disclaimer: Certain information contained herein is derived from information provided by parties other than Homes.com. All information provided is deemed reliable, but is not guaranteed to be accurate and should be independently verified.
IDX information is provided exclusively for personal, non-commercial use, and may not be used for any purpose other than to identify prospective properties consumers may be interested in purchasing. Information is deemed reliable but not guaranteed.
Ask me questions while you tour the home.