
Maria A Cazalas
Exit Realty Lyon & Associates, Inc., Fairhope
(754) 714-7306
154 Total Sales
19 in Fairhope
$28K - $955K Price Range
Estimated Value: $369,000 - $421,000
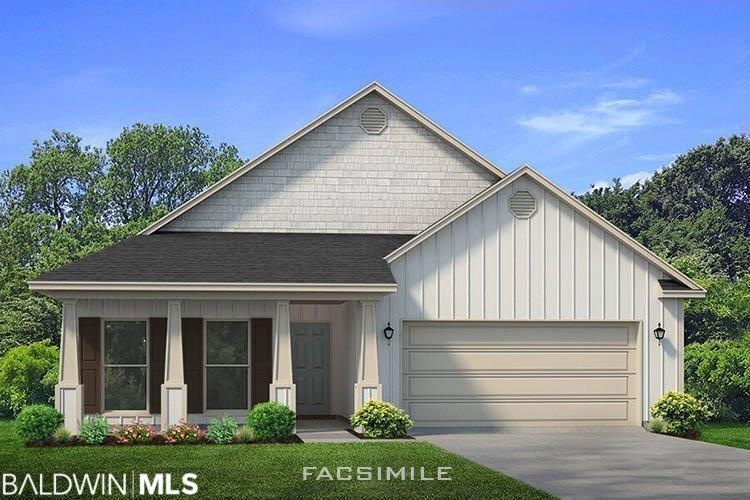
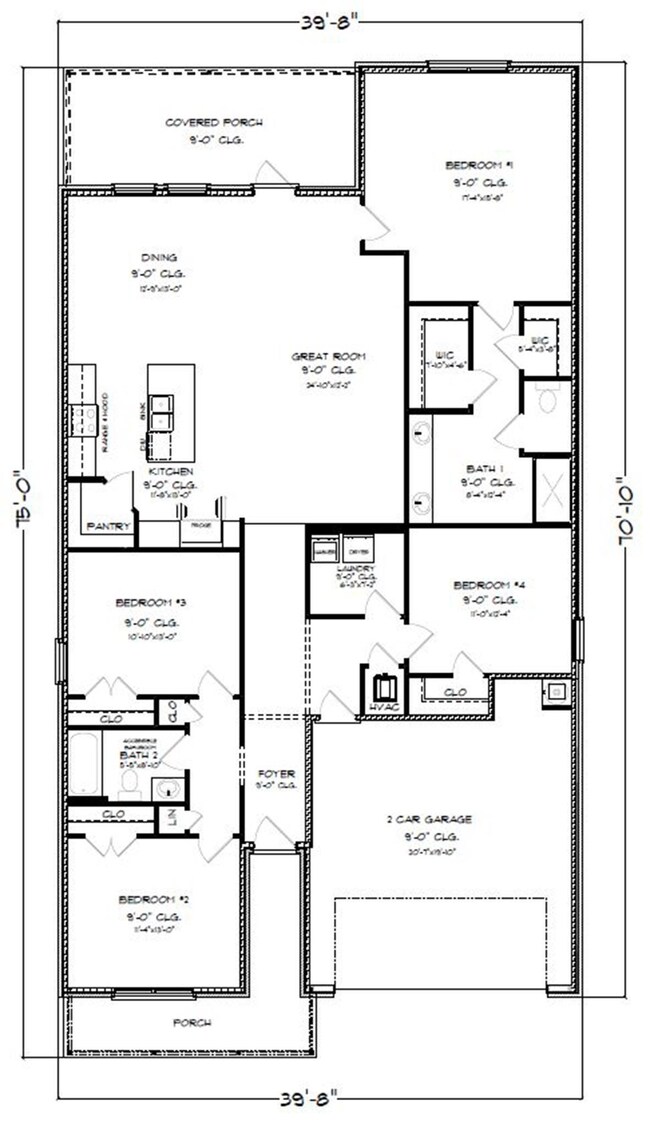
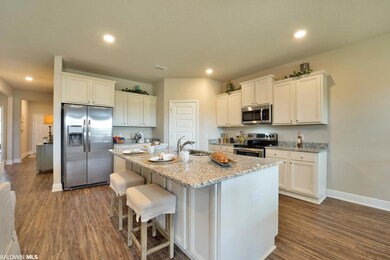
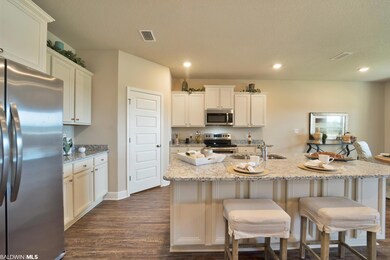
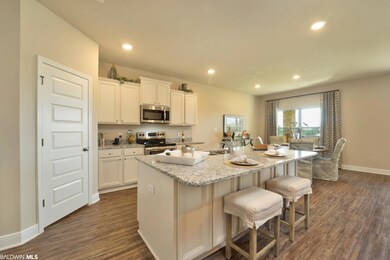
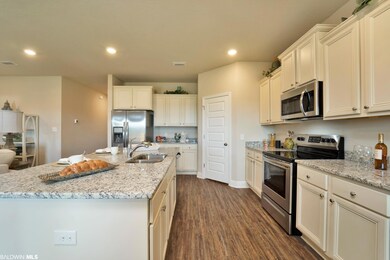
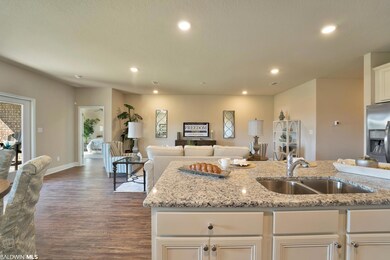
Welcome to the open and spacious 4 bedroom, 2 bath, 2-car garage DELRAY Plan with covered front porch entry in fast-selling Fairhope Falls. The light and bright kitchen, ideally situated at the heart of the home, overlooks the dining area and great room while having a view to the covered back porch and community lake. This well-appointed kitchen features an island with bar seating, painted cabinets, granite countertops and stainless steel appliances, making entertaining a breeze. The primary bedroom is located at the back of the house for privacy and boasts an in-suite bathroom with garden tub, separate shower, double vanity and spacious walk-in closets providing ample space for storage. Two additional bedrooms and one full bath are located at the front of the home. Home also features a versatile flex room that can be utilized as an office, den, or a fourth bedroom. Brand new and energy efficient, this Gold Fortified home comes with “Home is Connected” Smart Home package, DEAKO switches, a 1-year builder warranty and 10-year structural warranty. Conveniently located off Hwy 104, Fairhope Falls is just minutes from charming downtown Fairhope, restaurants, shopping, award-winning schools, and close to beautiful white sand Gulf beaches. Community amenities include TWO resort-style pools, kayak launch area, playground, hiking and biking trails, lakes, and much more! Photos are of similar home and not necessarily of subject property, including interior and exterior colors, options, and finishes. Up to $3,000 toward closing costs with preferred lender. Estimated completion-May 2023.
Last Agent to Sell the Property
DHI Realty of Alabama, LLC License #113483 Listed on: 08/10/2023
Maria A Cazalas
Exit Realty Lyon & Associates, Inc., Fairhope
(754) 714-7306
154 Total Sales
19 in Fairhope
$28K - $955K Price Range
Jordan Collins
Skipper Realty, LLC
(251) 278-2866
52 Total Sales
9 in Fairhope
$146K - $880K Price Range
Sean Howard
IXL Real Estate-Eastern Shore
(251) 220-8307
17 Total Sales
2 in Fairhope
$170K - $305K Price Range
Mary Lovin
Alabama Gulf Coast Properties
(251) 664-0169
49 Total Sales
3 in Fairhope
$255K - $755K Price Range
Sammy L Morris
IXL Real Estate-Eastern Shore
(251) 318-9377
100 Total Sales
3 in Fairhope
$325K - $563K Price Range
Abby Stimpson
Blue Heron Realty
(251) 439-9639
128 Total Sales
53 in Fairhope
$22K - $1.9M Price Range
We collect this data history from publicly available records. To have your information removed, we recommend requesting removal directly through your county’s website.
| Date | Event | Price | List to Sale | Price per Sq Ft |
|---|---|---|---|---|
| 12/05/2023 12/05/23 | Sold | $353,780 | 0.0% | $175 / Sq Ft |
| 11/17/2023 11/17/23 | Price Changed | $353,780 | -0.8% | $175 / Sq Ft |
| 11/11/2023 11/11/23 | Pending | -- | -- | -- |
| 10/08/2023 10/08/23 | For Sale | $356,780 | 0.0% | $177 / Sq Ft |
| 09/11/2023 09/11/23 | Pending | -- | -- | -- |
| 09/06/2023 09/06/23 | Price Changed | $356,780 | +0.8% | $177 / Sq Ft |
| 09/06/2023 09/06/23 | Price Changed | $353,780 | +0.9% | $175 / Sq Ft |
| 08/10/2023 08/10/23 | For Sale | $350,780 | -- | $174 / Sq Ft |
We collect this data history from publicly available records. To have your information removed, we recommend requesting removal directly through your county’s website.
| Year | Tax Paid | Tax Assessment Tax Assessment Total Assessment is a certain percentage of the fair market value that is determined by local assessors to be the total taxable value of land and additions on the property. | Land | Improvement |
|---|---|---|---|---|
| 2025 | $1,025 | $34,200 | $6,500 | $27,700 |
| 2024 | $801 | $25,520 | $6,500 | $19,020 |
| 2023 | $198 | $6,400 | $6,400 | $0 |
JW
Seller's Agent in 2023
James B Ward
DHI Realty of Alabama, LLC
(205) 914-4531
128 Total Sales
Buyer's Agent in 2023
Chris Dismuke
Brett R/E Robinson Dev OB
(251) 981-6180
25 Total Sales
Source: Baldwin REALTORS®
MLS Number: 350043
APN: 47-03-07-0-000-002.181
Disclaimer: Certain information contained herein is derived from information provided by parties other than Homes.com. All information provided is deemed reliable, but is not guaranteed to be accurate and should be independently verified.
IDX information is provided exclusively for personal, non-commercial use, and may not be used for any purpose other than to identify prospective properties consumers may be interested in purchasing. Information is deemed reliable but not guaranteed.
Ask me questions while you tour the home.