
James Gonzalez
American Homes Realty Group
(484) 878-3550
16 Total Sales
1 in Kenhorst
$250,000 Price


Estimated Value: $307,000 - $325,000
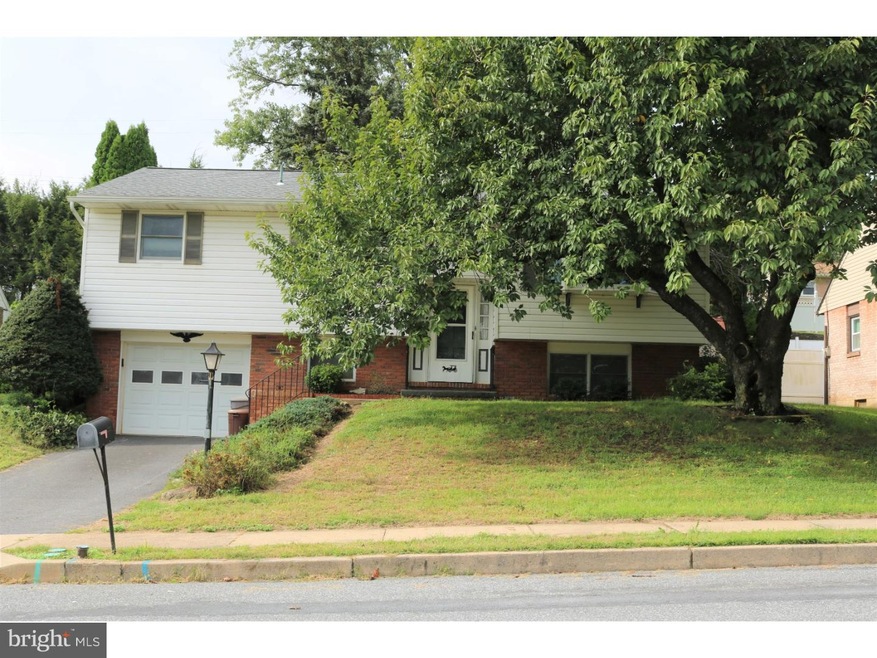
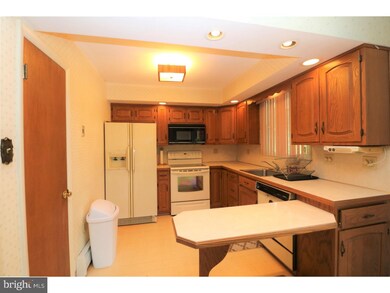
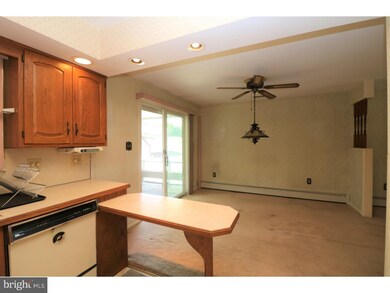
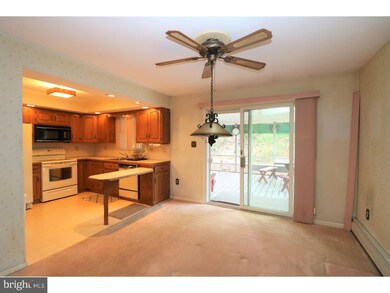
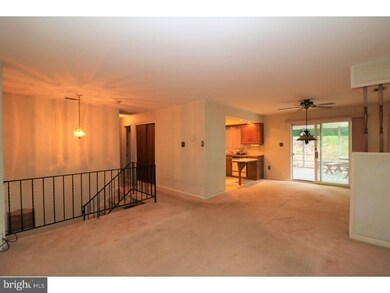
Great space and value are what you will find in this home on a quiet street. Living and dining room are open to kitchen, so it's easy to keep the conversation going. Sliding glass door leads to covered backyard deck which is a great place to hang out. Main level has three bedrooms and full bath. Lower level has full bath too. Finished family room with brick fireplace is great for entertaining or just relaxing. Home also features central air and ceiling fans to stay cool. Newer gas hot water heating system gives you efficiency and piece of mind. All appliances remain to help get you started. Attached one-car garage keeps you out of the elements. Great in town location walkable to many local attractions. Ready and waiting for you today!
Last Agent to Sell the Property
(610) 779-2500 office@c21gold.com Century 21 Gold Brokerage Phone: 6107792500 License #RS219358L Listed on: 10/02/2018
We collect this data history from publicly available records. To have your information removed, we recommend requesting removal directly through your county’s website.
James Gonzalez
American Homes Realty Group
(484) 878-3550
16 Total Sales
1 in Kenhorst
$250,000 Price
Rachel Stoltzfus
Iron Valley Real Estate of Lancaster
(223) 217-4726
158 Total Sales
1 in Kenhorst
$200,000 Price
Ash Freese
Amo Realty
(610) 463-0487
69 Total Sales
2 in Kenhorst
$145K - $180K Price Range
Philip Macaronis
RE/MAX Of Reading
(484) 755-6050
125 Total Sales
1 in Kenhorst
$220,000 Price
Richard Sachetta
United Real Estate Strive 212
(484) 878-5932
44 Total Sales
2 in Kenhorst
$133K - $155K Price Range
Marcus Gonzalez
Atlas Land and Homes
(223) 216-5019
93 Total Sales
2 in Kenhorst
$150K - $185K Price Range
We collect this data history from publicly available records. To have your information removed, we recommend requesting removal directly through your county’s website.
| Date | Buyer | Sale Price | Title Company |
|---|---|---|---|
| $164,900 | Edge Abstract | ||
| Przybylski Edward W | -- | -- |
We collect this data history from publicly available records. To have your information removed, we recommend requesting removal directly through your county’s website.
| Date | Status | Borrower | Loan Amount |
|---|---|---|---|
| Open | $161,912 |
We collect this data history from publicly available records. To have your information removed, we recommend requesting removal directly through your county’s website.
| Date | Event | Price | List to Sale | Price per Sq Ft |
|---|---|---|---|---|
| 11/05/2018 11/05/18 | Sold | $164,900 | 0.0% | $110 / Sq Ft |
| 10/08/2018 10/08/18 | Pending | -- | -- | -- |
| 10/02/2018 10/02/18 | For Sale | $164,900 | -- | $110 / Sq Ft |
We collect this data history from publicly available records. To have your information removed, we recommend requesting removal directly through your county’s website.
| Year | Tax Paid | Tax Assessment Tax Assessment Total Assessment is a certain percentage of the fair market value that is determined by local assessors to be the total taxable value of land and additions on the property. | Land | Improvement |
|---|---|---|---|---|
| 2026 | $1,415 | $95,400 | $29,900 | $65,500 |
| 2025 | $1,415 | $95,400 | $29,900 | $65,500 |
| 2024 | $4,222 | $95,400 | $29,900 | $65,500 |
| 2023 | $4,109 | $95,400 | $29,900 | $65,500 |
| 2022 | $4,061 | $95,400 | $29,900 | $65,500 |
| 2021 | $4,014 | $95,400 | $29,900 | $65,500 |
| 2020 | $4,014 | $95,400 | $29,900 | $65,500 |
| 2019 | $3,966 | $95,400 | $29,900 | $65,500 |
| 2018 | $3,898 | $95,400 | $29,900 | $65,500 |
| 2017 | $3,823 | $95,400 | $29,900 | $65,500 |
| 2016 | $1,213 | $95,400 | $29,900 | $65,500 |
| 2015 | $1,213 | $95,400 | $29,900 | $65,500 |
| 2014 | $1,213 | $95,400 | $29,900 | $65,500 |
Seller's Agent in 2018
Jeffrey Martin
Century 21 Gold
(610) 207-8474
173 Total Sales
Buyer's Agent in 2018
Helberth Gamez
Realty One Group Alliance
(610) 750-3107
18 Total Sales
Source: Bright MLS
MLS Number: 1008213010
APN: 54-5305-07-59-0547
Disclaimer: Certain information contained herein is derived from information provided by parties other than Homes.com. All information provided is deemed reliable, but is not guaranteed to be accurate and should be independently verified.
The data relating to real estate for sale on this website appears in part through the BRIGHT Internet Data Exchange program, a voluntary cooperative exchange of property listing data between licensed real estate brokerage firms, and is provided by BRIGHT through a licensing agreement.
Listing information is from various brokers who participate in the Bright MLS IDX program and not all listings may be visible on the site.
The property information being provided on or through the website is for the personal, non-commercial use of consumers and such information may not be used for any purpose other than to identify prospective properties consumers may be interested in purchasing.
Some properties which appear for sale on the website may no longer be available because they are for instance, under contract, sold or are no longer being offered for sale.
Property information displayed is deemed reliable but is not guaranteed.
Copyright 2026 Bright MLS, Inc.
Ask me questions while you tour the home.