
Patti Thornburg
Wellhouse Real Estate West LLC
(251) 220-5788
84 Total Sales
1 in Stapleton
$269,000 Price
Estimated Value: $269,500
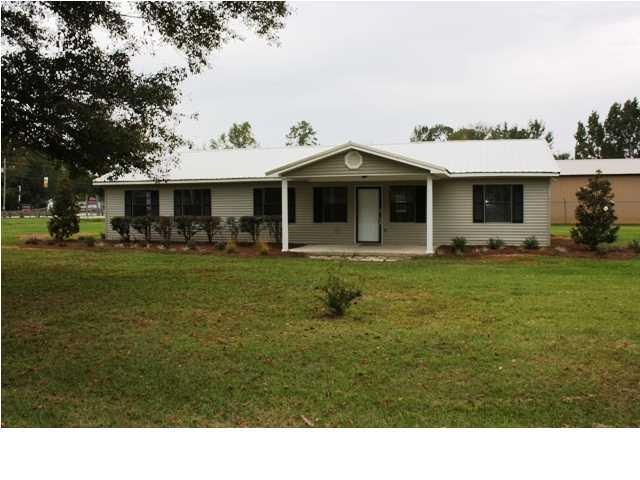
Charming traditional 3BR/2 BA W/lg. utility/office RM. This HM has been renovated & is move in ready w/new insulation, new carpet, new tile, and new countertops. New SS microwave, new SS range, and new SS dishwasher and refrigerator. The house has been freshly painted inside & has updated baths. Large Master has walkin closet. Cute curb appeal outside w/new landscaping & front porch to sit & enjoy
Last Agent to Sell the Property
Sherree Pierce
Coldwell Banker Reehl Prop Fairhope License #72870 Listed on: 04/21/2014
Last Buyer's Agent
NOT MULTIPLE LISTING
NOT MULTILPLE LISTING
We collect this data history from publicly available records. To have your information removed, we recommend requesting removal directly through your county’s website.
Patti Thornburg
Wellhouse Real Estate West LLC
(251) 220-5788
84 Total Sales
1 in Stapleton
$269,000 Price
Kimberly Boykin
REMAX By The Bay
(251) 319-7432
45 Total Sales
2 in Stapleton
$160K - $735K Price Range
Lillian Stanley
Real Broker LLC
(251) 220-7774
67 Total Sales
1 in Stapleton
$102,000 Price
Laura Reeves
Coastal Alabama Real Estate
(251) 319-4917
152 Total Sales
6 in Stapleton
$190K - $215K Price Range
Shannon Hesse Smart
South Coast Properties
(659) 202-6915
166 Total Sales
3 in Stapleton
$259,900 Price Range
Michelle Bigler
Bayside Real Estate Group
(251) 277-7792
125 Total Sales
1 in Stapleton
$790,000 Price
We collect this data history from publicly available records. To have your information removed, we recommend requesting removal directly through your county’s website.
| Date | Buyer | Sale Price | Title Company |
|---|---|---|---|
| $229,900 | None Listed On Document | ||
| Lynn Tonya | $154,000 | Attorney | |
| Hicks Samantha | $105,000 | None Available | |
| Lsh Properties Llc | -- | Slt | |
| Lsh Properties Llc | -- | None Available |
We collect this data history from publicly available records. To have your information removed, we recommend requesting removal directly through your county’s website.
| Date | Status | Borrower | Loan Amount |
|---|---|---|---|
| Open | $229,900 | ||
| Previous Owner | Lynn Tonya | $151,210 | |
| Previous Owner | Hicks Samantha | $103,098 |
We collect this data history from publicly available records. To have your information removed, we recommend requesting removal directly through your county’s website.
| Date | Event | Price | List to Sale | Price per Sq Ft |
|---|---|---|---|---|
| 05/23/2014 05/23/14 | Sold | $105,000 | -- | $65 / Sq Ft |
| 04/21/2014 04/21/14 | Pending | -- | -- | -- |
We collect this data history from publicly available records. To have your information removed, we recommend requesting removal directly through your county’s website.
| Year | Tax Paid | Tax Assessment Tax Assessment Total Assessment is a certain percentage of the fair market value that is determined by local assessors to be the total taxable value of land and additions on the property. | Land | Improvement |
|---|---|---|---|---|
| 2025 | $575 | $20,800 | $3,540 | $17,260 |
| 2024 | $534 | $19,440 | $3,660 | $15,780 |
| 2023 | $580 | $20,960 | $2,380 | $18,580 |
| 2022 | $440 | $16,300 | $0 | $0 |
| 2021 | $390 | $14,780 | $0 | $0 |
| 2020 | $369 | $13,940 | $0 | $0 |
| 2019 | $359 | $13,600 | $0 | $0 |
| 2018 | $279 | $10,920 | $0 | $0 |
| 2017 | $262 | $10,360 | $0 | $0 |
| 2016 | $246 | $9,820 | $0 | $0 |
| 2015 | $242 | $9,700 | $0 | $0 |
| 2014 | $459 | $15,300 | $0 | $0 |
| 2013 | -- | $13,940 | $0 | $0 |
SP
Seller's Agent in 2014
Sherree Pierce
Coldwell Banker Reehl Prop Fairhope
NL
Buyer's Agent in 2014
NOT MULTIPLE LISTING
NOT MULTILPLE LISTING
Source: Gulf Coast MLS (Mobile Area Association of REALTORS®)
MLS Number: 0259226
APN: 28-09-32-0-000-120.001
Disclaimer: Certain information contained herein is derived from information provided by parties other than Homes.com. All information provided is deemed reliable, but is not guaranteed to be accurate and should be independently verified.
IDX information is provided exclusively for personal, non-commercial use, and may not be used for any purpose other than to identify prospective properties consumers may be interested in purchasing. Information is deemed reliable but not guaranteed.
Ask me questions while you tour the home.