
Melanie Clark
Compass
(240) 558-6543
58 Total Sales
12 in Southwest DC
$195K - $750K Price Range
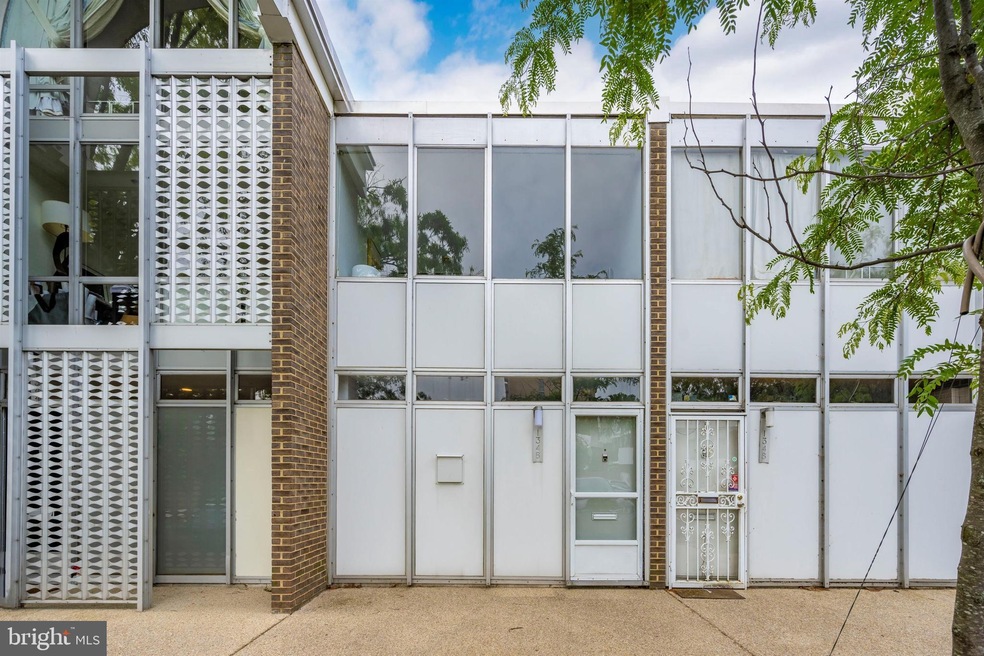
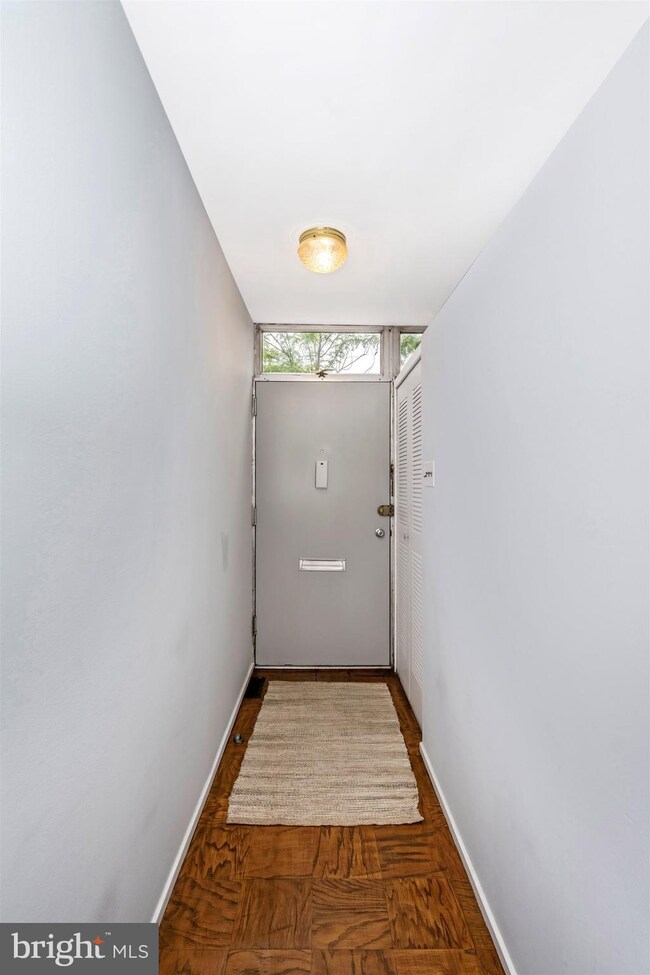
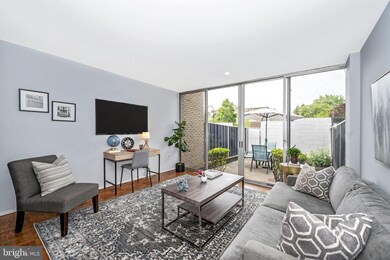
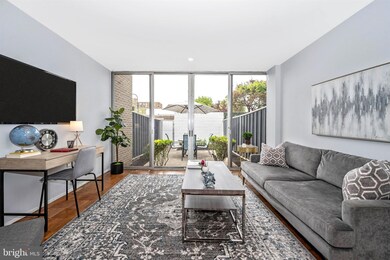

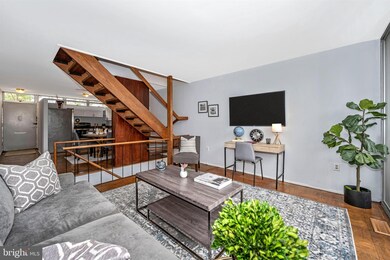
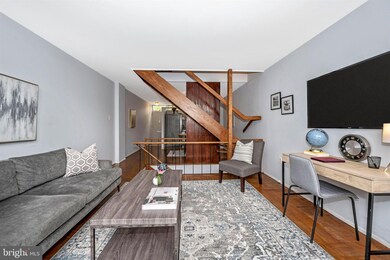
Everything included in the CONDO PLUS TAXES, Located just steps to the waterfront, this rarely available mid-century modern barrel roof townhouse is located in the gated community of River Park. The inviting main level features newly refinished hardwood floors, floor to ceiling windows, a dining area off of the kitchen and a living room that extends to a private rear patio, great for entertaining! The floating staircase takes you up to the 2nd level featuring 2 bedrooms and one bath. The lower level offers additional living space as well as a large area for storage and laundry. The River Park Community offers countless amenities such as a concierge, fitness center, outdoor pool, playground, picnic area and meeting rooms. Ideally located, just 2 blocks to the Waterfront Metro, it's a short walk to Nationals Stadium, Audi field and the District Wharf, where you can enjoy the marina, fine dining, bustling bars and live entertainment 7 days a week! New Carpet, New stainless appliances, new Fresh Paint.
Last Agent to Sell the Property
(571) 386-1075 jaytherelentless@gmail.com Pearson Smith Realty, LLC Listed on: 05/19/2021
Melanie Clark
Compass
(240) 558-6543
58 Total Sales
12 in Southwest DC
$195K - $750K Price Range
Bob Dada
Samson Properties
(703) 997-9624
79 Total Sales
1 in Southwest DC
$1,115,000 Price
Meredith Margolis
Compass
(202) 902-9716
258 Total Sales
1 in Southwest DC
$1,155,000 Price
Jennifer Touchette
Compass
(202) 937-3388
173 Total Sales
1 in Southwest DC
$352,500 Price
Todd Litchfield
Coldwell Banker Realty - Washington
(202) 946-4617
62 Total Sales
2 in Southwest DC
$100K - $650K Price Range
Anthony Mokabber
Compass
(240) 839-6726
48 Total Sales
1 in Southwest DC
$310,000 Price
We collect this data history from publicly available records. To have your information removed, we recommend requesting removal directly through your county’s website.
| Date | Event | Price | List to Sale | Price per Sq Ft |
|---|---|---|---|---|
| 08/26/2021 08/26/21 | Sold | $450,000 | -4.1% | -- |
| 06/28/2021 06/28/21 | Pending | -- | -- | -- |
| 06/10/2021 06/10/21 | Price Changed | $469,000 | -9.6% | -- |
| 05/19/2021 05/19/21 | For Sale | $519,000 | -- | -- |
Seller's Agent in 2021
Jay Caputo
Pearson Smith Realty, LLC
(703) 340-7996
88 Total Sales
Buyer's Agent in 2021
Lee Murphy
Washington Fine Properties
(202) 277-7477
1 in this area
93 Total Sales
Source: Bright MLS
MLS Number: DCDC522214
Disclaimer: Certain information contained herein is derived from information provided by parties other than Homes.com. All information provided is deemed reliable, but is not guaranteed to be accurate and should be independently verified.
The data relating to real estate for sale on this website appears in part through the BRIGHT Internet Data Exchange program, a voluntary cooperative exchange of property listing data between licensed real estate brokerage firms, and is provided by BRIGHT through a licensing agreement.
Listing information is from various brokers who participate in the Bright MLS IDX program and not all listings may be visible on the site.
The property information being provided on or through the website is for the personal, non-commercial use of consumers and such information may not be used for any purpose other than to identify prospective properties consumers may be interested in purchasing.
Some properties which appear for sale on the website may no longer be available because they are for instance, under contract, sold or are no longer being offered for sale.
Property information displayed is deemed reliable but is not guaranteed.
Copyright 2026 Bright MLS, Inc.
Ask me questions while you tour the home.