
Stephanie Crosslin
Crosslin Gist Realty, LLC
(901) 519-3202
69 Total Sales
1 in Coldwater
$190,000 Price



Estimated Value: $671,000 - $1,416,000
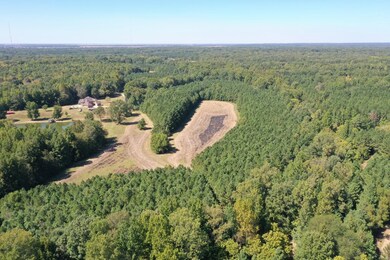
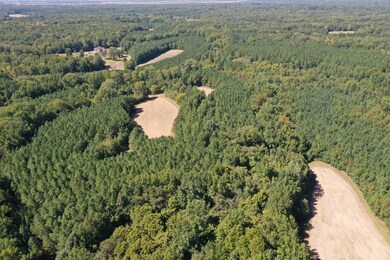
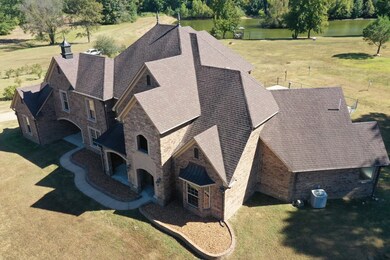
4,700 sf, 5 bedroom, 4 full and 2 half baths custom built home sitting on 356 beautiful acres of land. Upon entering the property you will find an automatic gated entrance with a long gravel drive leading you to the home. You will not be disappointed on the home featuring hardwood floors, vaulted ceiling, alternate staircases, crown molding and granite countertops. Huge primary bedroom suite featuring a study, gas fireplace, enormous wardrobe closet. Salon bathroom w/double sinks, walk in shower and jetted tub. All additional bedrooms are oversized w/good closet space. Kitchen made for a chef!
Last Agent to Sell the Property
Burch Realty Group License #B21190 Listed on: 09/30/2022
We collect this data history from publicly available records. To have your information removed, we recommend requesting removal directly through your county’s website.
Stephanie Crosslin
Crosslin Gist Realty, LLC
(901) 519-3202
69 Total Sales
1 in Coldwater
$190,000 Price
Mary McCall
Burch Realty Group
(901) 256-6800
45 Total Sales
1 in Coldwater
$65,000 Price
Michele Johnston
Marx-Bensdorf, REALTORS
(662) 863-2952
234 Total Sales
6 in Coldwater
$60K - $650K Price Range
Petra Walker
KAIZEN Realty, LLC
(901) 422-9031
154 Total Sales
1 in Coldwater
$319,900 Price
Jason Miller
eXp Realty, LLC
(901) 531-9258
235 Total Sales
1 in Coldwater
$415,000 Price
Ken Cannon
Crye-Leike of MS, Inc.
(901) 509-9724
145 Total Sales
1 in Coldwater
$125,000 Price
We collect this data history from publicly available records. To have your information removed, we recommend requesting removal directly through your county’s website.
| Date | Buyer | Sale Price | Title Company |
|---|---|---|---|
| -- | Realty Title | ||
| Reynolds Will | -- | None Listed On Document |
We collect this data history from publicly available records. To have your information removed, we recommend requesting removal directly through your county’s website.
| Date | Status | Borrower | Loan Amount |
|---|---|---|---|
| Open | $520,000 | ||
| Previous Owner | Price Charlie L | $502,589 |
We collect this data history from publicly available records. To have your information removed, we recommend requesting removal directly through your county’s website.
| Date | Event | Price | List to Sale | Price per Sq Ft |
|---|---|---|---|---|
| 01/31/2023 01/31/23 | Sold | -- | -- | -- |
| 12/20/2022 12/20/22 | Pending | -- | -- | -- |
| 09/30/2022 09/30/22 | For Sale | $1,750,000 | -- | $372 / Sq Ft |
We collect this data history from publicly available records. To have your information removed, we recommend requesting removal directly through your county’s website.
| Year | Tax Paid | Tax Assessment Tax Assessment Total Assessment is a certain percentage of the fair market value that is determined by local assessors to be the total taxable value of land and additions on the property. | Land | Improvement |
|---|---|---|---|---|
| 2025 | $8,135 | $68,745 | $11,300 | $57,445 |
| 2024 | $7,191 | $55,437 | $11,203 | $44,234 |
| 2023 | $7,191 | $55,619 | $11,385 | $44,234 |
| 2022 | $7,092 | $55,874 | $11,640 | $44,234 |
| 2021 | $7,442 | $56,439 | $12,205 | $44,234 |
| 2020 | $7,554 | $53,743 | $12,619 | $41,124 |
| 2019 | $7,885 | $53,996 | $12,872 | $41,124 |
| 2018 | $7,988 | $54,203 | $13,079 | $41,124 |
| 2017 | $7,924 | $53,784 | $12,660 | $41,124 |
| 2016 | $7,717 | $51,727 | $11,799 | $39,928 |
| 2015 | -- | $50,825 | $10,897 | $39,928 |
| 2014 | -- | $50,026 | $10,098 | $39,928 |
| 2013 | -- | $55,878 | $15,950 | $39,928 |
Seller's Agent in 2023
Jason Burch
Burch Realty Group
(662) 274-4935
430 Total Sales
Source: North Central Mississippi REALTORS®
MLS Number: 151444
APN: 055-22-0000500
Disclaimer: Certain information contained herein is derived from information provided by parties other than Homes.com. All information provided is deemed reliable, but is not guaranteed to be accurate and should be independently verified.
IDX information is provided exclusively for personal, non-commercial use, and may not be used for any purpose other than to identify prospective properties consumers may be interested in purchasing. Information is deemed reliable but not guaranteed.
Ask me questions while you tour the home.