
Danielle Hooker
Responds Quickly
My Real Estate Group,llc
(854) 400-1549
65 Total Sales
1 in Wyboo
$196,000 Price

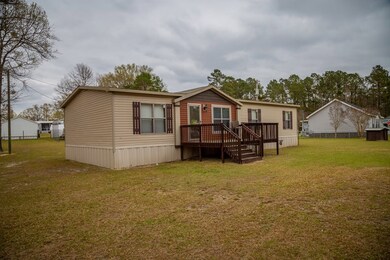
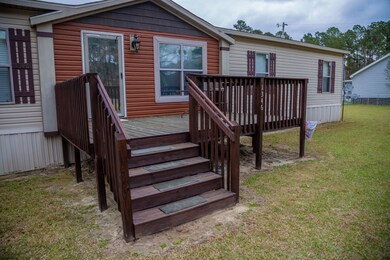
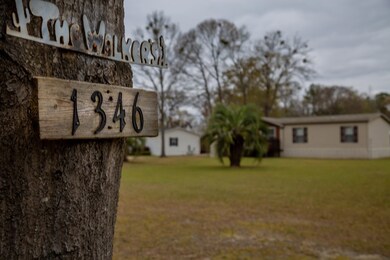
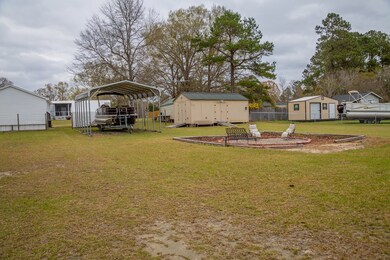
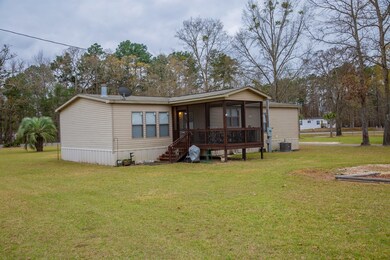
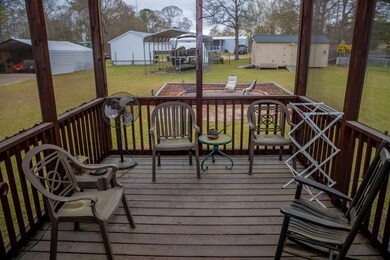
DETITLED! Pictures do NOT do this great Lake Area Home justice! Modern but rustic, this house is move-in ready with most furnishings conveying. Lovely kitchen bar/cabinets also doubles for the extra large kitchen table. Hideaway butcher block rolls out for all those fish you catch to be prepared to cook! Built in coffee maker and designated coffee bar area. Spacious Master Bedroom with nice walk in closet. Lovely screened porch on rear. Boat shed conveys. Nice outdoor seating area would make a great place to have burn pit to make S'mores for family and friends. Storage building has lighting and electricity. Large yard with lovely palm trees and just minutes away from access to Lake Marion.
Last Agent to Sell the Property
Celina Gleason
AgentOwned Realty-Manning Brokerage Phone: 8034332800 License #59561 Listed on: 03/22/2021
Last Buyer's Agent
Tammy Cupp
AgentOwned Realty-Wyboo/Lake Area
Danielle Hooker
My Real Estate Group,llc
(854) 400-1549
65 Total Sales
1 in Wyboo
$196,000 Price
Chris Facello
Carolina One Real Estate
(864) 385-1496
389 Total Sales
1 in Wyboo
$310,000 Price
Kristen Conley
Modern + Main Realty
(843) 938-1850
93 Total Sales
1 in Wyboo
$112,770 Price
Tracy McCants
Tidewater Properties
(843) 977-0010
93 Total Sales
1 in Wyboo
$34,000 Price
Todd Jacobs
Premier Properties of the Carolinas
(803) 784-1367
57 Total Sales
7 in Wyboo
$65K - $359K Price Range
Debbie Lee
The Litchfield Company - Lake Marion
(839) 333-4403
72 Total Sales
18 in Wyboo
$13K - $625K Price Range
We collect this data history from publicly available records. To have your information removed, we recommend requesting removal directly through your county’s website.
| Date | Buyer | Sale Price | Title Company |
|---|---|---|---|
| $128,500 | None Available | ||
| Tomecko Saunsia R | -- | None Available | |
| Walker Charles W | $91,000 | None Available | |
| Bescher Jeannie Stanton | $26,000 | None Available |
We collect this data history from publicly available records. To have your information removed, we recommend requesting removal directly through your county’s website.
| Date | Status | Borrower | Loan Amount |
|---|---|---|---|
| Previous Owner | $77,350 | ||
| Previous Owner | Bescher Jeannie Stanton | $67,605 |
We collect this data history from publicly available records. To have your information removed, we recommend requesting removal directly through your county’s website.
| Date | Event | Price | List to Sale | Price per Sq Ft | Prior Sale |
|---|---|---|---|---|---|
| 04/26/2021 04/26/21 | Sold | $128,500 | -2.7% | $85 / Sq Ft | |
| 03/24/2021 03/24/21 | Pending | -- | -- | -- | |
| 03/22/2021 03/22/21 | For Sale | $132,000 | +45.1% | $87 / Sq Ft | |
| 11/27/2017 11/27/17 | Sold | $91,000 | -4.2% | $59 / Sq Ft | View Prior Sale |
| 10/11/2017 10/11/17 | Pending | -- | -- | -- | |
| 07/14/2017 07/14/17 | For Sale | $95,000 | -- | $61 / Sq Ft |
We collect this data history from publicly available records. To have your information removed, we recommend requesting removal directly through your county’s website.
| Year | Tax Paid | Tax Assessment Tax Assessment Total Assessment is a certain percentage of the fair market value that is determined by local assessors to be the total taxable value of land and additions on the property. | Land | Improvement |
|---|---|---|---|---|
| 2025 | $668 | $5,100 | $1,200 | $3,900 |
| 2024 | $668 | $5,100 | $1,200 | $3,900 |
| 2023 | $656 | $5,100 | $1,200 | $3,900 |
| 2022 | $649 | $5,100 | $1,200 | $3,900 |
| 2020 | $1,742 | $5,010 | $0 | $0 |
| 2019 | $1,667 | $5,010 | $0 | $0 |
| 2018 | $506 | $1,584 | $0 | $0 |
| 2017 | $174 | $1,048 | $0 | $0 |
| 2016 | $169 | $1,048 | $0 | $0 |
| 2015 | $161 | $988 | $800 | $188 |
| 2014 | $366 | $1,200 | $1,200 | $0 |
| 2013 | -- | $1,143 | $555 | $588 |
CG
Seller's Agent in 2021
Celina Gleason
AgentOwned Realty-Manning
TC
Buyer's Agent in 2021
Tammy Cupp
AgentOwned Realty-Wyboo/Lake Area
RD
Seller's Agent in 2017
Reggie Denham
TIDEWATER PROPERTIES OF SC,LLC
JW
Buyer's Agent in 2017
Joette Wielicki
Fresh Air Realty
Source: Sumter Board of REALTORS®
MLS Number: 146978
APN: 196-01-02-021-00
Disclaimer: Certain information contained herein is derived from information provided by parties other than Homes.com. All information provided is deemed reliable, but is not guaranteed to be accurate and should be independently verified.
The data relating to real estate for sale on this web site comes in part from the Internet Data exchange (“IDX”) program of the Sumter Board of Realtors. IDX information is provided exclusively for consumers' personal, non-commercial use and may not be used for any purpose other than to identify prospective properties consumers may be interested in purchasing. Listings held by brokerage firms other than Ten-X are indicated by detailed information about them such as the name of the listing firms.
Information deemed reliable but not guaranteed.
Copyright© 2026 Sumter Board of Realtors. All Rights Reserved.
Ask me questions while you tour the home.