
Brock Fletcher
Keller Williams Lansing East
(517) 696-6275
278 Total Sales
1 in Hunter Park
$150,000 Price
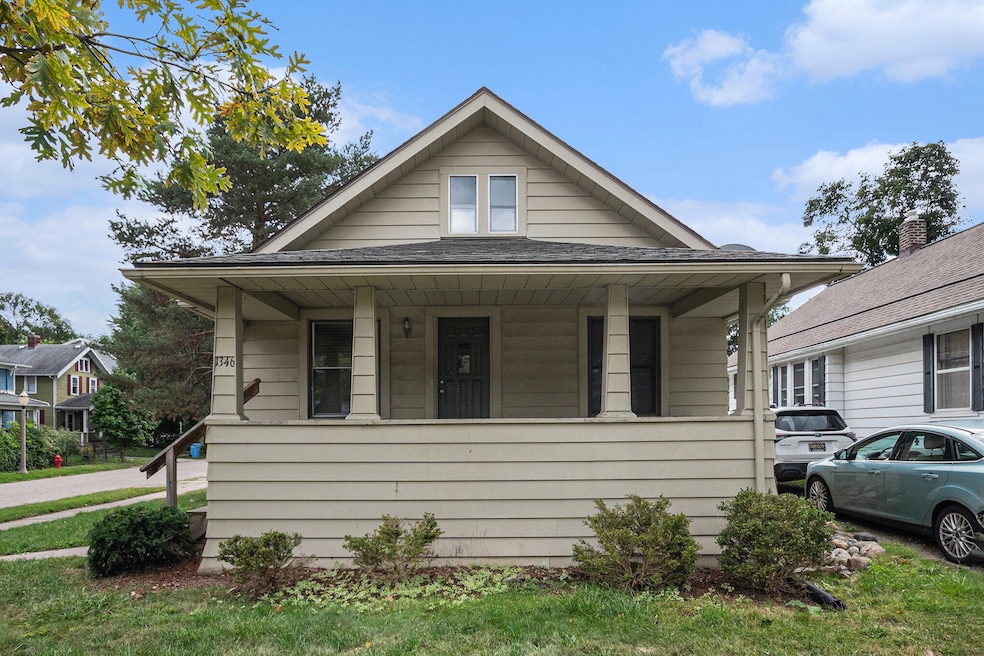
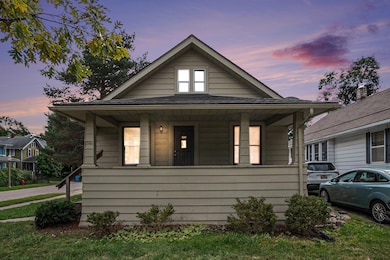
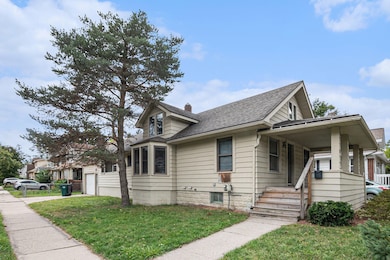


Estimated Value: $148,268
Nestled in a quiet neighborhood, this cozy yet spacious home offers two comfortable bedrooms, a bright and roomy living room, and an additional family room just off the large kitchen perfect for everyday living or entertaining.
The home has been completely refreshed from top to bottom, featuring new flooring throughout, beautiful hardwood floors, brand new carpet in one bedroom, fresh paint in every room, and a new water heater for peace of mind. An attached one car garage adds convenience, while the fenced in side yard provides a great space for pets, gardening, or outdoor relaxation.
Located just minutes from downtown Lansing and within walking distance to Sparrow Hospital, this move-in-ready home combines comfort, updates, and location. Truly a must see!
Last Agent to Sell the Property
Coldwell Banker Professionals License #6501317512 Listed on: 11/21/2025
We collect this data history from publicly available records. To have your information removed, we recommend requesting removal directly through your county’s website.
Brock Fletcher
Keller Williams Lansing East
(517) 696-6275
278 Total Sales
1 in Hunter Park
$150,000 Price
Joe Vitale
Century 21 Affiliated
(517) 777-0990
234 Total Sales
3 in Hunter Park
$60K - $80K Price Range
Tara Fatteh
1 World Realty, LLC
(737) 377-4987
164 Total Sales
2 in Hunter Park
$81K - $175K Price Range
Missy Lord
RE/MAX Real Estate Professionals Dewitt
(517) 272-8399
585 Total Sales
2 in Hunter Park
$105K - $155K Price Range
Jonathan Lum
EXIT Realty Home Partners
(517) 903-3018
218 Total Sales
2 in Hunter Park
$80K - $115K Price Range
Renee Dwyer
Keller Williams Realty Lansing
(517) 903-3108
157 Total Sales
1 in Hunter Park
$129,000 Price
We collect this data history from publicly available records. To have your information removed, we recommend requesting removal directly through your county’s website.
| Date | Buyer | Sale Price | Title Company |
|---|---|---|---|
| $149,900 | Transnation Title | ||
| -- | None Available | ||
| -- | None Available | ||
| $120,066 | None Available | ||
| -- | Unified Title | ||
| $58,000 | -- |
We collect this data history from publicly available records. To have your information removed, we recommend requesting removal directly through your county’s website.
| Date | Status | Borrower | Loan Amount |
|---|---|---|---|
| Open | $128,400 | ||
| Closed | $10,000 | ||
| Closed | $47,250 | ||
| Previous Owner | $97,000 | ||
| Previous Owner | $88,200 | ||
| Previous Owner | $68,000 |
We collect this data history from publicly available records. To have your information removed, we recommend requesting removal directly through your county’s website.
| Date | Event | Price | List to Sale | Price per Sq Ft | Prior Sale |
|---|---|---|---|---|---|
| 04/15/2026 04/15/26 | Sold | $149,900 | 0.0% | $96 / Sq Ft | |
| 03/15/2026 03/15/26 | Pending | -- | -- | -- | |
| 01/13/2026 01/13/26 | Price Changed | $149,900 | +25.4% | $96 / Sq Ft | |
| 11/24/2025 11/24/25 | Price Changed | $119,500 | +0.6% | $76 / Sq Ft | |
| 11/21/2025 11/21/25 | Price Changed | $118,800 | 0.0% | $76 / Sq Ft | |
| 11/21/2025 11/21/25 | For Sale | $118,800 | -8.3% | $76 / Sq Ft | |
| 11/16/2025 11/16/25 | Off Market | $129,500 | -- | -- | |
| 10/10/2025 10/10/25 | Price Changed | $129,500 | -2.6% | $83 / Sq Ft | |
| 09/20/2025 09/20/25 | Price Changed | $132,900 | -8.9% | $85 / Sq Ft | |
| 09/04/2025 09/04/25 | For Sale | $145,900 | +927.5% | $93 / Sq Ft | |
| 08/01/2012 08/01/12 | Sold | $14,200 | -28.6% | $11 / Sq Ft | View Prior Sale |
| 07/05/2012 07/05/12 | Pending | -- | -- | -- | |
| 05/10/2012 05/10/12 | For Sale | $19,900 | -- | $16 / Sq Ft |
We collect this data history from publicly available records. To have your information removed, we recommend requesting removal directly through your county’s website.
| Year | Tax Paid | Tax Assessment Tax Assessment Total Assessment is a certain percentage of the fair market value that is determined by local assessors to be the total taxable value of land and additions on the property. | Land | Improvement |
|---|---|---|---|---|
| 2026 | $3,406 | $76,100 | $4,900 | $71,200 |
| 2025 | $2,834 | $71,000 | $4,300 | $66,700 |
| 2024 | $27 | $63,600 | $4,300 | $59,300 |
| 2023 | $3,110 | $57,400 | $4,300 | $53,100 |
| 2022 | $2,839 | $49,400 | $3,500 | $45,900 |
| 2021 | $2,773 | $45,400 | $5,400 | $40,000 |
| 2020 | $2,754 | $42,200 | $5,400 | $36,800 |
| 2019 | $2,661 | $39,700 | $5,400 | $34,300 |
| 2018 | $2,523 | $35,300 | $5,400 | $29,900 |
| 2017 | $2,428 | $35,300 | $5,400 | $29,900 |
| 2016 | $2,332 | $33,800 | $5,400 | $28,400 |
| 2015 | $2,332 | $31,600 | $10,872 | $20,728 |
| 2014 | $2,332 | $31,100 | $8,698 | $22,402 |
Seller's Agent in 2026
Rodney Palmer
Coldwell Banker Professionals
(517) 749-2945
1 in this area
4 Total Sales
G
Buyer's Agent in 2026
Gwendolyn Johnson
Greenridge Realty (EGR)
(616) 340-8441
1 in this area
52 Total Sales
B
Seller's Agent in 2012
Brent Nolan
One Source Realty
Source: MichRIC
MLS Number: 25045181

APN: 01-01-15-404-171
Disclaimer: Certain information contained herein is derived from information provided by parties other than Homes.com. All information provided is deemed reliable, but is not guaranteed to be accurate and should be independently verified.
Information is deemed reliable but not guaranteed.
Copyright 2026 MichRIC, LLC. All rights reserved.
Ask me questions while you tour the home.