
Franc Marrero
FREEDOM PROPERTY AGENT LLC
(689) 219-4696
56 Total Sales
4 in Meadow Woods
$216K - $469K Price Range


Estimated Value: $458,000 - $489,000
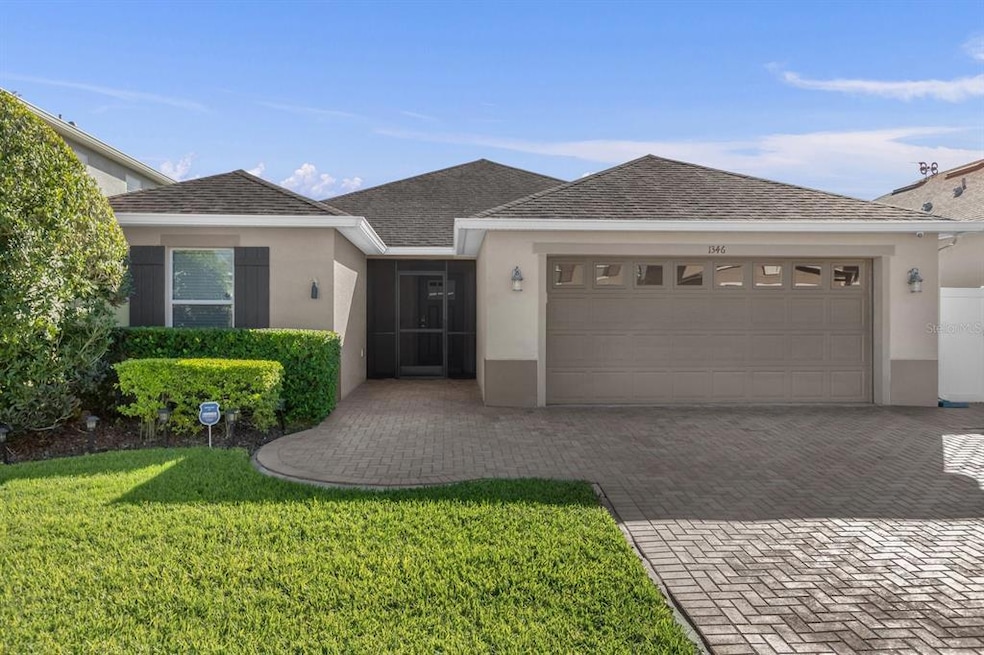
Gorgeous Move-in Ready Pool Home in the highly Sought After Sawgrass Plantation Community. One of the very Few in the Community with a screened-in enclosure, Inground, Heated Pool that you can comfortably use all-year long. Beautiful pavers make up the deck surrounding the pool and a lanai area next to rear of the home combine to make this the ultimate outdoor entertainment space. With 4 immaculate bedrooms /2 baths and a kitchen to die for, this will be the home of your dreams. Did I mention not only the stellar Sawgrass community, with a community pool and playground, but a clubhouse and activities for virtually any interests? It is in close proximity to Disney, Sea World, and Universal, shopping, fine dining, and the airport. With Amazing Hardwood flooring, Granite counters, stellar appliances, comfortable living area, built-in cabinetry, pantry, Island overlooking the living room, Security system, included Washer/Dryer, new appliances throughout, recently painted and impeccably decorated, I'm not really sure what else you could want in your new Florida home. You know that this will not last for long, so you need to hurry and make your appointment....Now!
Last Agent to Sell the Property
FONTANA REALTY License #3277169 Listed on: 01/14/2023
We collect this data history from publicly available records. To have your information removed, we recommend requesting removal directly through your county’s website.
Franc Marrero
FREEDOM PROPERTY AGENT LLC
(689) 219-4696
56 Total Sales
4 in Meadow Woods
$216K - $469K Price Range
Joe Franklin
Johnston Group Real Estate Serv
(561) 464-6695
65 Total Sales
1 in Meadow Woods
$550,000 Price
Tricia Fornash
FLORIDA PLUS REALTY, LLC
(863) 204-4708
151 Total Sales
1 in Meadow Woods
$370,000 Price
Keegan Siegfried
LPT REALTY, LLC
(656) 218-5427
436 Total Sales
1 in Meadow Woods
$400,000 Price
Melanie Johnston
CALL IT CLOSED INTL REALTY
(407) 214-0830
74 Total Sales
1 in Meadow Woods
$314,000 Price
Cari Fitzgerald
PREMIER SOTHEBYS INT'L REALTY
(689) 219-5007
50 Total Sales
2 in Meadow Woods
$277K - $360K Price Range
We collect this data history from publicly available records. To have your information removed, we recommend requesting removal directly through your county’s website.
| Date | Buyer | Sale Price | Title Company |
|---|---|---|---|
| $505,000 | First American Title | ||
| Patek Ronald | $295,000 | First American Title Insuran | |
| Debrot Julio | -- | None Available | |
| Debrot Julio | $221,300 | First American Title Ins Co |
We collect this data history from publicly available records. To have your information removed, we recommend requesting removal directly through your county’s website.
| Date | Status | Borrower | Loan Amount |
|---|---|---|---|
| Open | $404,000 | ||
| Previous Owner | Patek Ronald | $280,279 | |
| Previous Owner | Patek Ronald | $265,500 |
We collect this data history from publicly available records. To have your information removed, we recommend requesting removal directly through your county’s website.
| Date | Event | Price | List to Sale | Price per Sq Ft | Prior Sale |
|---|---|---|---|---|---|
| 03/31/2023 03/31/23 | Sold | $505,000 | -1.0% | $253 / Sq Ft | |
| 01/27/2023 01/27/23 | Pending | -- | -- | -- | |
| 01/14/2023 01/14/23 | For Sale | $510,000 | +72.9% | $255 / Sq Ft | |
| 12/18/2018 12/18/18 | Sold | $295,000 | -6.3% | $148 / Sq Ft | View Prior Sale |
| 11/18/2018 11/18/18 | Pending | -- | -- | -- | |
| 11/09/2018 11/09/18 | Price Changed | $314,950 | -3.1% | $158 / Sq Ft | |
| 07/12/2018 07/12/18 | For Sale | $325,000 | -- | $163 / Sq Ft |
We collect this data history from publicly available records. To have your information removed, we recommend requesting removal directly through your county’s website.
| Year | Tax Paid | Tax Assessment Tax Assessment Total Assessment is a certain percentage of the fair market value that is determined by local assessors to be the total taxable value of land and additions on the property. | Land | Improvement |
|---|---|---|---|---|
| 2026 | $6,215 | $393,160 | $85,000 | $308,160 |
| 2025 | $6,215 | $398,530 | $85,000 | $313,530 |
| 2024 | $5,785 | $384,780 | $85,000 | $299,780 |
| 2023 | $5,785 | $384,101 | $80,000 | $304,101 |
| 2022 | $5,217 | $339,922 | $80,000 | $259,922 |
| 2021 | $4,582 | $268,357 | $55,000 | $213,357 |
| 2020 | $4,303 | $260,243 | $45,000 | $215,243 |
| 2019 | $4,481 | $256,880 | $45,000 | $211,880 |
| 2018 | $4,080 | $229,318 | $45,000 | $184,318 |
| 2017 | $3,781 | $209,361 | $30,000 | $179,361 |
| 2016 | $3,742 | $203,843 | $30,000 | $173,843 |
| 2015 | $3,609 | $191,144 | $30,000 | $161,144 |
| 2014 | $3,518 | $181,083 | $35,000 | $146,083 |
Seller's Agent in 2023
Kenneth Luttrell
FONTANA REALTY
(352) 816-2820
53 Total Sales
Buyer's Agent in 2023
Melissa Meyer
KEENE'S POINTE REALTY
(407) 405-2489
30 Total Sales
Seller's Agent in 2018
Ignacio Plaza
LPT REALTY, LLC
(407) 930-3530
16 Total Sales
Seller Co-Listing Agent in 2018
Andres Santa Maria
LA ROSA REALTY KISSIMMEE
(321) 939-3748
38 Total Sales
RM
Buyer's Agent in 2018
Richard Musgrave, III
CHARLES RUTENBERG REALTY ORLANDO
(407) 485-1263
39 Total Sales
Source: Stellar MLS
MLS Number: OM651327
APN: 19-2430-7604-03-820
Disclaimer: Certain information contained herein is derived from information provided by parties other than Homes.com. All information provided is deemed reliable, but is not guaranteed to be accurate and should be independently verified.
All data is obtained from various sources and may not have been verified by broker or MLS GRID. Supplied Open House Information is subject to change without notice. All information should be independently reviewed and verified for accuracy. Properties may or may not be listed by the office/agent presenting the information. Some IDX listings have been excluded from this website. IDX information is provided exclusively for personal, non-commercial use, and may not be used for any purpose other than to identify prospective properties consumers may be interested in purchasing. Information is deemed reliable but not guaranteed.
Listings courtesy of Stellar MLS as distributed by MLS GRID.
Based on information submitted to the MLS GRID
Listing Information presented by local MLS brokerage: Ten-X - (888)-952-6393
Ask me questions while you tour the home.