
Michele Pino
RE/MAX Direct
(561) 621-4941
102 Total Sales
6 in Valencia Falls
$504K - $855K Price Range
Estimated Value: $920,150 - $1,648,000
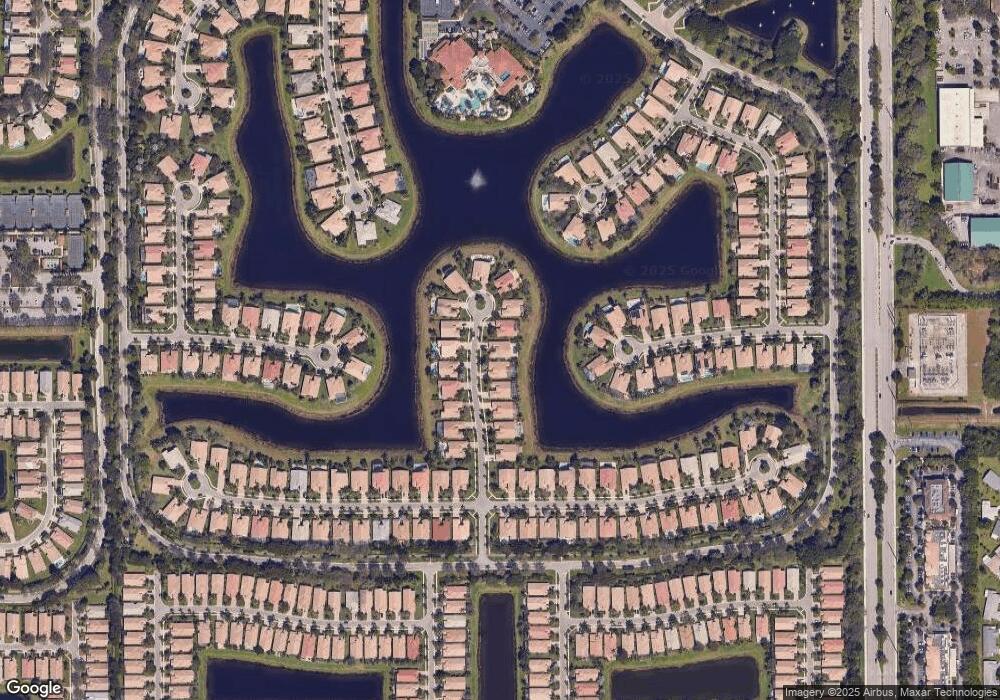
INCREDIBLE PAMPLONA MODEL,2BD + DEN/OFFICE CAN BE OPTIONAL 3RD BD/2-1/2 BA W/GREAT ROOM,WRAP AROUND MAGNIFICENT LAKE VIEW W/HEATED SALT WATER POOL,OVER SIZED OPEN FENCED PATIO,TONS OF CUSTOM UPGRADES IN GOOD TASTE,WROUGHT IRON GATE ENTRY, A MUST SEE! MUCH SOUGHT AFTER PAMPLONA MODEL WITH SALT WATER POOL AND PANORAMIC LAKEFRONT VIEWS FROM EVERY ROOM. ENTER THIS HIGHLY UPGRADED STUNNING HOME THROUGH THE WROUGHT IRON GATED COURTYARD AND CUSTOM LEADED GLASS DOUBLE DOORS. IN THE FOYER YOU'LL FIND MOSAIC INLAY AND CERAMIC TILE ON THE DIAGONAL. CUSTOM, DOUBLE TRAY CEILING WITH CROWN MOLDING IN GREAT ROOM. GOURMET STYLE KITCHEN FEATURING 42'' DESIGNER WOOD CABINETS, GRANITE COUNTER TOPS, AND STAINLESS STEEL APPLIANCES.CUSTOM WINDOW TREATMENTS, CROWN MOLDING, AN... (see supplement for full remar INCREDIBLE PAMPLONA MODEL,2BD + DEN/OFFICE CAN BE OPTIONAL 3RD BD/2-1/2 BA W/GREAT ROOM,WRAP AROUND MAGNIFICENT LAKE VIEW W/HEATED SALT WATER POOL,OVER SIZED OPEN FENCED PATIO,TONS OF CUSTOM UPGRADES IN GOOD TASTE,WROUGHT IRON GATE ENTRY, A MUST SEE!MUCH SOUGHT AFTER PAMPLONA MODEL WITH SALT WATER POOL AND PANORAMIC LAKEFRONT VIEWS FROM EVERY ROOM. ENTER THIS HIGHLY UPGRADED STUNNING HOME THROUGH THE WROUGHT IRON GATED COURTYARD AND CUSTOM LEADED GLASS DOUBLE DOORS. IN THE FOYER YOU'LL FIND MOSAIC INLAY AND CERAMIC TILE ON THE DIAGONAL. CUSTOM, DOUBLE TRAY CEILING WITH CROWN MOLDING IN GREAT ROOM. GOURMET STYLE KITCHEN FEATURING 42'' DESIGNER WOOD CABINETS, GRANITE COUNTER TOPS, AND STAINLESS STEEL APPLIANCES.CUSTOM WINDOW TREATMENTS, CROWN MOLDING, AND TRAY CEILING IN FORMAL DINING ROOM ELEGANT DEN/OFFICE/ 3RD BEDROOM FEATURING CUSTOM WOOD BUILT-INS AND POCKET DOORS, LARGE MASTER SUITE WITH TWO LARGE OUTFITTED WALK-IN CLOSETS. DOUBLE VANITY,TUMBLE MARBLE TOPS,GLASS ENCLOSED SHOWER, AND TUB. MAPLE AND CHERRY WOOD FLOORING IN ALL BEDROOMS. PLANTATION SHUTTERS & CUSTOM WINDOW TREATMENTS.DESIGNER FIXTURES AND FANS THROUGHOUT HOME. SERENE PATIO AND POOL AREA. NO EQUITY REQUIRED TO ENJOY ALL THE WONDERFUL AMENITIES VALENCIA PALMS OFFERS ITS RESIDENTS. MULTI-MILLION DOLLAR CLUBHOUSE, RESORT-STYLE HEATED POOL,RESISTANCE POOL,SPA, FITNESS CENTER, TENNIS,INTERNET CAFE, ENTERTAINMENT, CLUBS, CLASSES,AND MUCH, MUCH, MORE!! YOU WON'T BELIEVE THE SOCIAL LIFE IN STORE FOR YOU!! MINUTES TO DOWNTOWN DELRAY RESTAURANTS, ENTERTAINMENT, AND BEACH.DINING ROOM FIXTURE DOES NOT CONVEY.
We collect this data history from publicly available records. To have your information removed, we recommend requesting removal directly through your county’s website.
Michele Pino
RE/MAX Direct
(561) 621-4941
102 Total Sales
6 in Valencia Falls
$504K - $855K Price Range
Frank Owen
Howard Hanna Beverly-Hanks
(561) 898-0072
31 Total Sales
2 in Valencia Falls
$1,000,000 Price Range
Keith Dickman
Re/Max Direct
(561) 599-6305
99 Total Sales
1 in Valencia Falls
$735,000 Price
Harvey Dubov
Signature Int'l Premier Properties
(561) 332-2368
51 Total Sales
1 in Valencia Falls
$1,200,000 Price
Loodmy Jacques
KW Reserve Palm Beach
(561) 770-9747
292 Total Sales
2 in Valencia Falls
$850,000 Price Range
RF
Randi Fox
Turbo Real Estate Group LLC
(754) 666-8866
128 Total Sales
1 in Valencia Falls
$550,000 Price
We collect this data history from publicly available records. To have your information removed, we recommend requesting removal directly through your county’s website.
| Date | Buyer | Sale Price | Title Company |
|---|---|---|---|
| $925,000 | None Listed On Document | ||
| Harvey Kramer | $100 | -- | |
| Kramer Harvey | $630,000 | Patch Reef Title Company Inc | |
| Budyk Ira | $649,000 | Attorney | |
| Schlackman Harvey | $620,502 | None Available |
We collect this data history from publicly available records. To have your information removed, we recommend requesting removal directly through your county’s website.
| Date | Event | Price | List to Sale | Price per Sq Ft |
|---|---|---|---|---|
| 04/23/2012 04/23/12 | Sold | $639,000 | -7.3% | $234 / Sq Ft |
| 03/24/2012 03/24/12 | Pending | -- | -- | -- |
| 10/20/2011 10/20/11 | For Sale | $689,000 | -- | $252 / Sq Ft |
We collect this data history from publicly available records. To have your information removed, we recommend requesting removal directly through your county’s website.
| Year | Tax Paid | Tax Assessment Tax Assessment Total Assessment is a certain percentage of the fair market value that is determined by local assessors to be the total taxable value of land and additions on the property. | Land | Improvement |
|---|---|---|---|---|
| 2025 | $8,276 | $536,243 | ||
| 2024 | $8,276 | $521,130 | ||
| 2023 | $8,082 | $505,951 | $0 | $0 |
| 2022 | $8,022 | $491,215 | $0 | $0 |
| 2021 | $7,991 | $476,908 | $0 | $0 |
| 2020 | $7,942 | $470,323 | $199,005 | $271,318 |
| 2019 | $9,137 | $532,215 | $221,000 | $311,215 |
| 2018 | $9,239 | $554,437 | $0 | $0 |
| 2017 | $9,165 | $543,033 | $0 | $0 |
| 2016 | $9,206 | $531,864 | $0 | $0 |
| 2015 | $9,440 | $528,167 | $0 | $0 |
| 2014 | $9,466 | $523,975 | $0 | $0 |
Seller Co-Listing Agent in 2012
Dawn Forgione
Compass Florida LLC
(561) 789-4844
3 in this area
96 Total Sales
Buyer's Agent in 2012
Jeffrey Katz
RE/MAX
(561) 952-2630
122 Total Sales
Source: Martin County REALTORS® of the Treasure Coast
MLS Number: R3234177
APN: 00-42-46-10-11-000-3360
Disclaimer: Certain information contained herein is derived from information provided by parties other than Homes.com. All information provided is deemed reliable, but is not guaranteed to be accurate and should be independently verified.
All listings featuring the MCRTC logo are provided by Martin County REALTORS® of the Treasure Coast, Inc. Multiple Listing Service. This information is not verified for authenticity or accuracy and is not guaranteed. Copyright 2026 Martin County REALTORS® of the Treasure Coast, Inc. Information is provided exclusively for consumers' personal, non-commercial use and may not be used for any purpose other than to identify prospective properties consumers may be interested in purchasing.
Listing broker has attempted to offer accurate data, but buyers are advised to confirm all information.
Ask me questions while you tour the home.