

Move-In Specials
Get 2 weeks free base rent on select apartment homes, to qualify you must apply by 8/31. Contact the leasing office for details and schedule your tour today! Minimum lease terms and restrictions apply. Other costs and fees are excluded.
Highlights
- Porch
- Pool
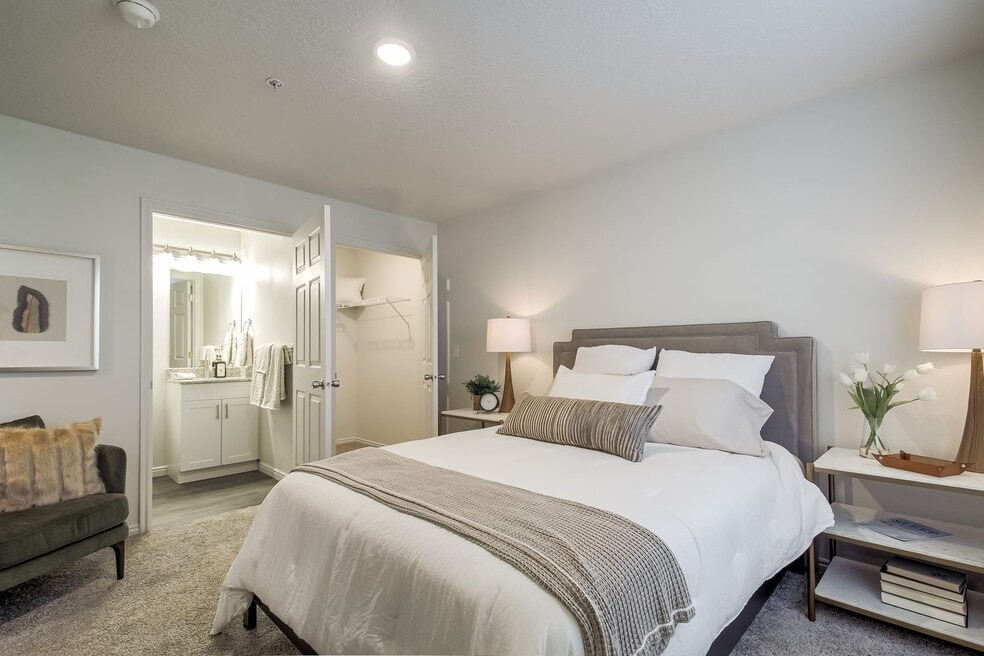
- Walk-In Closets
- Deck
- Planned Social Activities
- Spa
About Monarch Meadows
Seize your chance to live in one of the premier apartments in Riverton, Utah. Picture coming home each day to the warm embrace of meticulous landscaping, comfortable homes, and thoughtful amenities tailored to enhance your life. Located in Riverton, with easy access to S Mountain View and 13400 S, Monarch Meadows is just minutes away from The University of Utah and all of the shopping, dining, and entertainment nearby Riverton offers.

Pricing and Floor Plans
The total monthly price shown includes only the required fees. Additional fees may still apply to your rent. Use the rental calculator to estimate all potential associated costs.
2 Bedrooms
2x1
- 2 Beds
- 1 Bath
- 993 Sq Ft
| Unit | Total Price | Sq Ft | Availability | Unit Details |
|---|---|---|---|---|
| 01-207 | $1,597 | 993 | Sep 8 | |
| 05-105 | $1,597 | 993 | Oct 2 |
2x2
- 2 Beds
- 2 Baths
- 1,004 Sq Ft
| Unit | Total Price | Sq Ft | Availability | Unit Details |
|---|---|---|---|---|
| 02-303 | $1,647 | 1,004 | Aug 14 | |
| 03-302 | $1,656 | 1,004 | Sep 19 | |
| 10-208 | $1,647 | 1,004 | Oct 7 | |
| 02-204 | $1,647 | 1,004 | Oct 13 | |
| 03-301 | $1,647 | 1,004 | Oct 31 |
3 Bedrooms
3x2
- 3 Beds
- 2 Baths
- 1,195 Sq Ft
| Unit | Total Price | Sq Ft | Availability | Unit Details |
|---|---|---|---|---|
| 04-306 | $1,779 | 1,195 | Sep 14 | |
| 01-303 | $1,779 | 1,195 | Sep 29 | |
| 01-308 | $1,779 | 1,195 | Sep 30 | |
| 05-306 | $1,779 | 1,195 | Oct 2 | |
| 01-206 | $1,779 | 1,195 | Oct 13 |
Fees and Policies
The fees below are based on community-supplied data and may exclude additional fees and utilities. Use the Rent Estimate Calculator to determine your monthly and one-time costs based on your requirements.
Property Fee Disclaimer: Total Monthly Leasing Price includes base rent, all monthly mandatory and any user-selected optional fees. Excludes variable, usage-based, and required charges due at or prior to move-in or at move-out. Security Deposit may change based on screening results, but total will not exceed legal maximums. Some items may be taxed under applicable law. Some fees may not apply to rental homes subject to an affordable program. All fees are subject to application and/or lease terms. Prices and availability subject to change. Resident is responsible for damages beyond ordinary wear and tear. Resident may need to maintain insurance and to activate and maintain utility services, including but not limited to electricity, water, gas, and internet, per the lease. Additional fees may apply as detailed in the application and/or lease agreement, which can be requested prior to applying. Pets: Pet breed and other pet restrictions apply. Rentable Items: All Parking, storage, and other rentable items are subject to availability. Final pricing and availability will be determined during lease agreement. See Leasing Agent for details.
Community Details
Property Information
- Built in 2005
- 248 units/3 stories
Lease Options
- 4 - 16 Month Leases
Community Amenities
Property Services
- Property Manager on Site
- Package Service
- Planned Social Activities
- Recycling
- Renters Insurance Program
- Trash Pickup - Door to Door
- Wi-Fi
- Maintenance on site
- Online Services
Shared Community
- Business Center
- Clubhouse
- Storage Space
- Conference Rooms
- Lounge
- Multi Use Room
- Walk-Up
Fitness & Recreation
- Fitness Center
- Playground
- Pool
- Spa
- Walking/Biking Trails
Outdoor Features
- Courtyard
- Fenced Lot
- Picnic Area
- Grill
- Sundeck
Additional Amenities
- 24- hour fitness center
- Business Center
- Dishwasher
- Dryer
- Fire Pit
- Fireplace
- Fireplace *
- In-unit washer & dryer
- Internet Ready
- Luxer Package Room
- Mini Market
- Outdoor Grill Area
- Patio/Balcony
- Pet Stations
- Refrigerator
- Spacious Floor Plans
- Swimming Pool
- Vaulted Ceilings*
- Washer
- Year Round Pool
Apartment Features
Indoor Features
- Air Conditioning
- Cable Ready
- Fireplace
- Storage Space
- Washer/Dryer
- Heating
- High Speed Internet Access
- Tub/Shower
- Handrails
- Smoke Free
- Wheelchair Accessible (Rooms)
Kitchen Features & Appliances
- Dishwasher
- Disposal
- Microwave
- Kitchen
- Granite Countertops
- Ice Maker
- Refrigerator
- Oven
- Stainless Steel Appliances
- Range
- Freezer
- Instant Hot Water
- Pantry
- Warming Drawer
Model Details
- Hardwood Floors
- Vaulted Ceiling
- Views
- Walk-In Closets
- Carpet
- Dining Room
- Double Pane Windows
- Vinyl Flooring
- Window Coverings
- Balcony
- Deck
- Lawn
- Patio
- Porch
Property Site Map
Select a unit to view pricing and availability
Matterport 3D Tour
Map
- 13531 S Skipperling Ln
- 13503 S Leaf Wing Ln
- 5053 W London Bay Dr
- 4818 W Victorine St
- 4869 W Anise St
- 4708 W Sattler Ln Unit W203
- 4716 W Grady Ln Unit Y302
- 4717 W Grady Ln
- 5113 W Buckeye View Way
- 4715 W Dearing Ln Unit LL203
- 13748 S Mount Olympus Peak Dr
- 13626 S Bluewing Way
- 13256 S Andros Ln W Unit B 304
- 5163 W Buckeye View Way
- 13239 S Dominica Ln Unit 304
- 13617 S Morning Cloak Way
- 13219 S Dominica Ln Unit F304
- 5108 W Upper Wood Ln
- 13481 S Luther Ln Unit 2701
- 13517 S Luther Ln Unit 2705
- 4683 Sylvie Dr Unit Unti 0-303
- 5082 W London Bay Dr
- 4711 W Goldblum Ln
- 4711 W Goldblum Ln Unit V201
- 4716 W Grady Ln
- 4574 W Voight Ln
- 13713 S Hanley Ln Unit EE201
- 13713 S Hanley Ln
- 13239 S Dominica Ln Unit G202
- 5133 W Arley Ct
- 13222 S Dominica Ln Unit 204
- 13221 S Dominica Ln Unit E301
- 13735 S Devers Dr
- 4863 W Spire Way
- 13084 S Tortola Dr
- 13357 S Prima Sol Dr
- 13627 Crimson Patch Way
- 13092 S Bilston Ln
- 4409 W Templar Dr S
- 13063 S Summerdale Dr
Ask me questions while you tour the home.