
David Hackworthy
eXp Realty
(651) 661-4831
145 Total Sales
1 in Rosemount
$531,000 Price

Estimated Value: $529,007
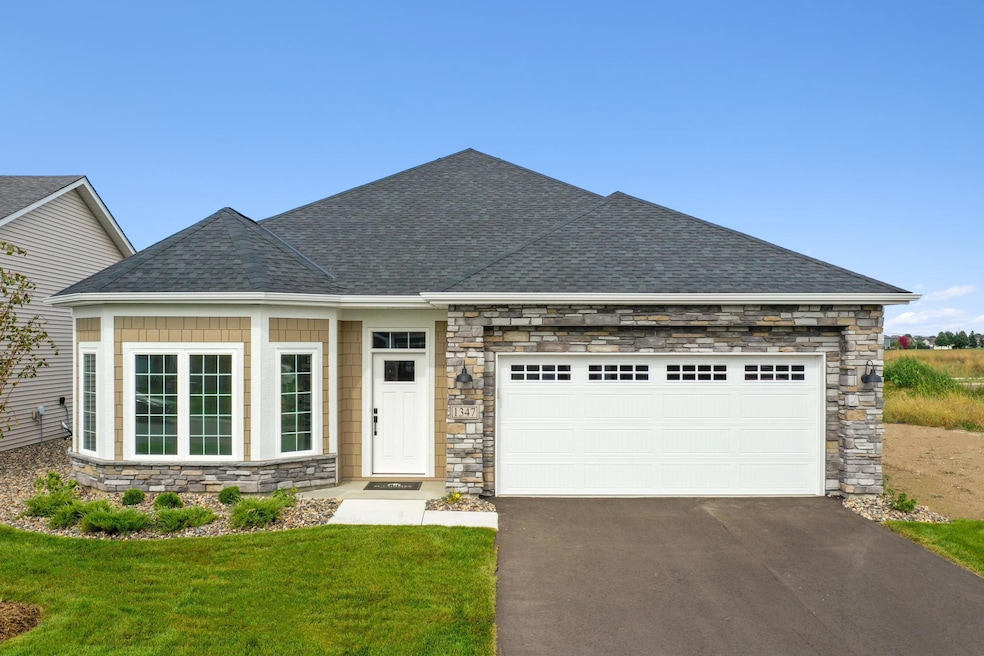
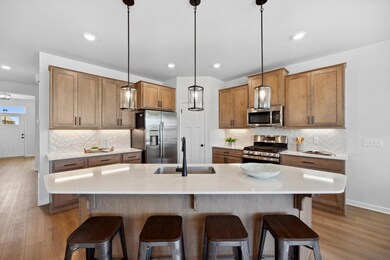
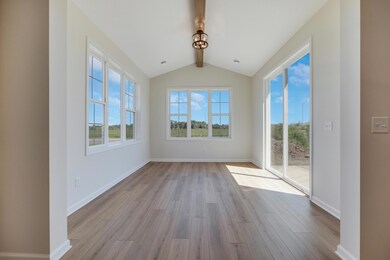
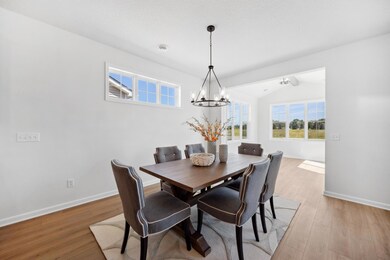
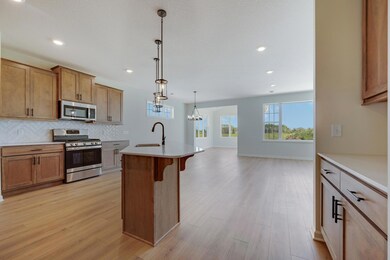
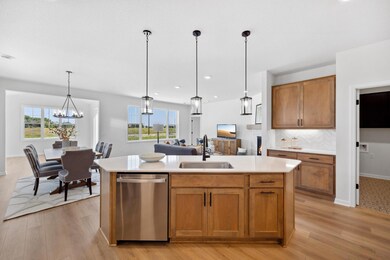
The stunning Cedarwood one-level villa home boasts 1,890 square feet of living space. This charming home has the modern style and flare you desire with 2-bedrooms, 2-bathrooms, den, and the coveted morning room. Featuring an open floorplan that seamlessly connects the living, dining, kitchen, and morning room, creating a spacious and inviting atmosphere perfect for both relaxing and entertaining. The well-appointed kitchen is a culinary delight, complete with a center island that provides extra prep space and doubles as a breakfast bar for casual dining. Sleek countertops, modern appliances, and ample cabinet storage make this kitchen a joy to use for any home chef. The bedrooms are cozy retreats, with the owner's bedroom including en-suite featuring a dual-sink vanity, ceramic tile shower, and linen closet. The second bedroom can serve as a comfortable guest room or a versatile space for your specific needs and desires. Enjoy living in the Amber Fields Community which is nestled between walking trails, parks, and nearby retail. This community has everything you are looking for and more!!
We collect this data history from publicly available records. To have your information removed, we recommend requesting removal directly through your county’s website.
David Hackworthy
eXp Realty
(651) 661-4831
145 Total Sales
1 in Rosemount
$531,000 Price
Jenni Martin
Edina Realty, Inc.
(715) 603-6244
161 Total Sales
1 in Rosemount
$300,000 Price
Kristopher Jacobsen
Eos Realty, LLC
(612) 294-9681
125 Total Sales
2 in Rosemount
$275,000 Price Range
Tasha Soundara
Real Broker, LLC
(612) 431-9239
78 Total Sales
1 in Rosemount
$455,000 Price
Graham Smith
Keller Williams Realty Integrity Lakes
(763) 342-5386
336 Total Sales
3 in Rosemount
$310K - $335K Price Range
Jamie Jones
RE/MAX Advantage Plus
(952) 800-3913
26 Total Sales
2 in Rosemount
$287K - $490K Price Range
We collect this data history from publicly available records. To have your information removed, we recommend requesting removal directly through your county’s website.
| Date | Buyer | Sale Price | Title Company |
|---|---|---|---|
| $479,000 | -- | ||
| Schultz Daniel E | $479,000 | Transohio Residential Title |
We collect this data history from publicly available records. To have your information removed, we recommend requesting removal directly through your county’s website.
| Date | Status | Borrower | Loan Amount |
|---|---|---|---|
| Open | $383,200 |
We collect this data history from publicly available records. To have your information removed, we recommend requesting removal directly through your county’s website.
| Date | Event | Price | List to Sale | Price per Sq Ft |
|---|---|---|---|---|
| 12/19/2024 12/19/24 | Sold | $479,000 | 0.0% | $253 / Sq Ft |
| 11/22/2024 11/22/24 | Pending | -- | -- | -- |
| 11/11/2024 11/11/24 | Price Changed | $479,000 | -2.8% | $253 / Sq Ft |
| 10/15/2024 10/15/24 | Price Changed | $492,990 | -1.0% | $261 / Sq Ft |
| 09/24/2024 09/24/24 | Price Changed | $498,000 | -2.2% | $263 / Sq Ft |
| 09/14/2024 09/14/24 | For Sale | $509,000 | -- | $269 / Sq Ft |
We collect this data history from publicly available records. To have your information removed, we recommend requesting removal directly through your county’s website.
| Year | Tax Paid | Tax Assessment Tax Assessment Total Assessment is a certain percentage of the fair market value that is determined by local assessors to be the total taxable value of land and additions on the property. | Land | Improvement |
|---|---|---|---|---|
| 2025 | $5,352 | $471,700 | $121,600 | $350,100 |
| 2024 | $1,348 | $103,900 | $103,900 | |
| 2023 | $1,348 | $105,100 | $105,100 | |
| 2022 | $182 | $26,800 | $26,800 | $0 |
Seller's Agent in 2024
Lynn Lake
M/I Homes
(763) 586-7279
122 Total Sales
Seller Co-Listing Agent in 2024
Sarah Kelly
Ryan Real Estate Co.
(612) 462-0290
148 Total Sales
Buyer's Agent in 2024
Patrick Ruble
Coldwell Banker Burnet
(651) 230-0903
15 Total Sales
Source: NorthstarMLS
MLS Number: 6602638
APN: 34-11253-02-050
Disclaimer: Certain information contained herein is derived from information provided by parties other than Homes.com. All information provided is deemed reliable, but is not guaranteed to be accurate and should be independently verified.
All data is obtained from various sources and may not have been verified by broker or MLS GRID. Supplied Open House Information is subject to change without notice. All information should be independently reviewed and verified for accuracy. Properties may or may not be listed by the office/agent presenting the information. Some IDX listings have been excluded from this website.
Listings courtesy of NorthstarMLS as distributed by MLS GRID.
Based on information submitted to the MLS GRID
Ask me questions while you tour the home.