
Kristen Amen
Real Broker
(623) 666-5503
90 Total Sales
1 in Downtown Tempe
$292,500 Price

Estimated Value: $407,000 - $436,000
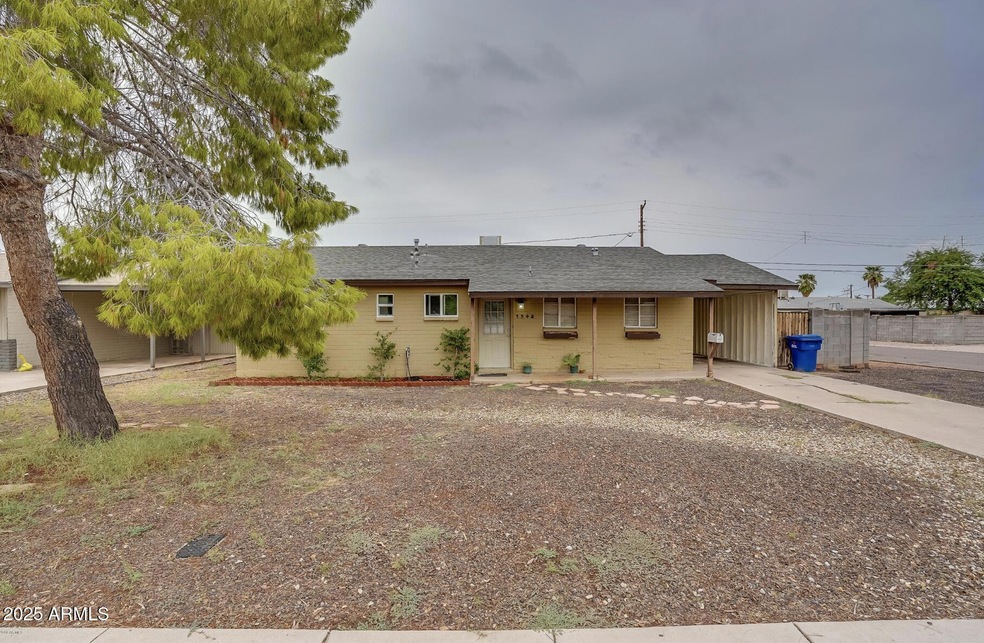
LOCATION LOCATION LOCATION! NO HOA! This home features 3 spacious bedrooms with 2 baths on a corner lot. Indoor laundry with connecting storage room. Easy access to all ASU has to offer and minutes from downtown Tempe! Excellent investment opportunity for those wanting to be close to the university. This home is a truly a gem all with quick access to the 60, 202, 101, Four Peak Brewery, multiple grocery stores, restaurants and entertainment.
Last Agent to Sell the Property
My Home Group Real Estate License #SA632171000 Listed on: 07/14/2025
Last Buyer's Agent
Non-Represented Buyer
Non-MLS Office
Kristen Amen
Real Broker
(623) 666-5503
90 Total Sales
1 in Downtown Tempe
$292,500 Price
Christine Anthony
Russ Lyon Sotheby's International Realty
(480) 470-8741
82 Total Sales
1 in Downtown Tempe
$452,500 Price
Pamela Caldwell
HomeSmart
(623) 263-6983
25 Total Sales
1 in Downtown Tempe
$428,000 Price
Jeff Shelton
West USA Realty
(623) 304-5567
36 Total Sales
1 in Downtown Tempe
$230,000 Price
Michael Shimono
eXp Realty
(534) 444-8831
102 Total Sales
1 in Downtown Tempe
$220,000 Price
Nathaniel Pierce
Incyte Realty, LLC
(623) 257-7084
68 Total Sales
1 in Downtown Tempe
$725,000 Price
We collect this data history from publicly available records. To have your information removed, we recommend requesting removal directly through your county’s website.
| Date | Event | Price | List to Sale | Price per Sq Ft | Prior Sale |
|---|---|---|---|---|---|
| 07/14/2025 07/14/25 | Sold | $420,000 | 0.0% | $327 / Sq Ft | |
| 07/14/2025 07/14/25 | Pending | -- | -- | -- | |
| 07/14/2025 07/14/25 | For Sale | $420,000 | +55.6% | $327 / Sq Ft | |
| 12/03/2018 12/03/18 | Sold | $270,000 | -1.8% | $211 / Sq Ft | View Prior Sale |
| 10/21/2018 10/21/18 | Pending | -- | -- | -- | |
| 10/02/2018 10/02/18 | For Sale | $275,000 | -- | $215 / Sq Ft |
We collect this data history from publicly available records. To have your information removed, we recommend requesting removal directly through your county’s website.
| Year | Tax Paid | Tax Assessment Tax Assessment Total Assessment is a certain percentage of the fair market value that is determined by local assessors to be the total taxable value of land and additions on the property. | Land | Improvement |
|---|---|---|---|---|
| 2025 | $1,601 | $13,358 | ||
| 2024 | $1,478 | $12,722 | ||
| 2023 | $1,478 | $32,250 | $6,450 | $25,800 |
| 2022 | $1,418 | $23,880 | $4,770 | $19,110 |
| 2021 | $1,428 | $22,110 | $4,420 | $17,690 |
| 2020 | $1,384 | $20,670 | $4,130 | $16,540 |
| 2019 | $1,358 | $17,420 | $3,480 | $13,940 |
| 2018 | $1,148 | $15,180 | $3,030 | $12,150 |
| 2017 | $1,112 | $14,630 | $2,920 | $11,710 |
| 2016 | $1,107 | $12,460 | $2,490 | $9,970 |
| 2015 | $1,071 | $11,850 | $2,370 | $9,480 |
Seller's Agent in 2025
William Nager
My Home Group
(480) 227-1527
1 in this area
104 Total Sales
N
Buyer's Agent in 2025
Non-Represented Buyer
Non-MLS Office
\N
Buyer's Agent in 2018
\William Nager
Real Broker
Buyer Co-Listing Agent in 2018
Kelly Cash
My Home Group
(480) 729-1910
32 Total Sales
Source: Arizona Regional Multiple Listing Service (ARMLS)
MLS Number: 6892278
APN: 132-62-103
Disclaimer: Certain information contained herein is derived from information provided by parties other than Homes.com. All information provided is deemed reliable, but is not guaranteed to be accurate and should be independently verified.
All information should be verified by the recipient and none is guaranteed as accurate by ARMLS
Listing Information presented by local MLS brokerage: Ten-X, local REALTOR®- Arlene Richardson - (888)-952-6393
Ask me questions while you tour the home.