
Jessica Noble
RE/MAX Premier
(480) 933-1364
35 Total Sales
1 in Downtown Tempe
$1,150,000 Price
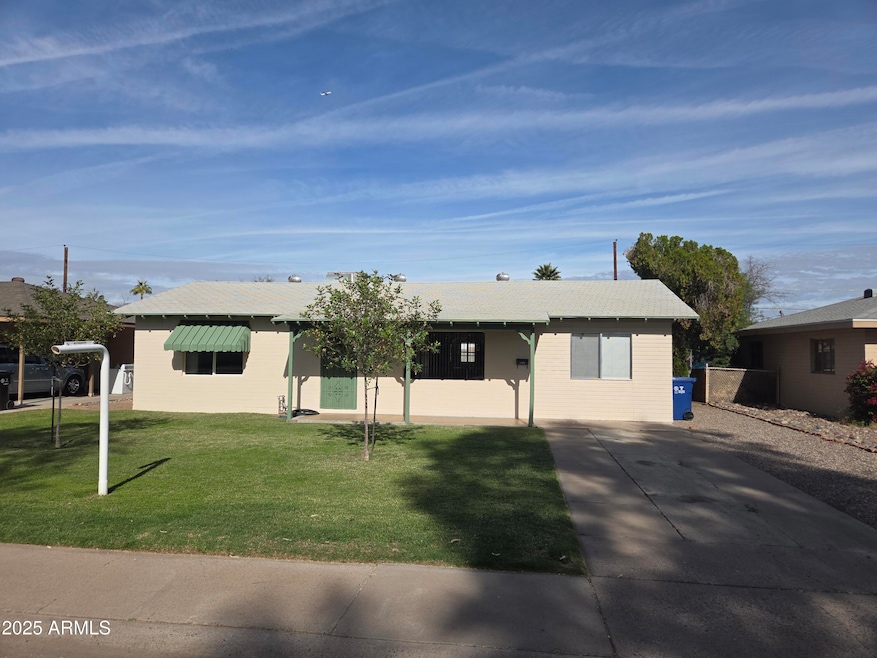
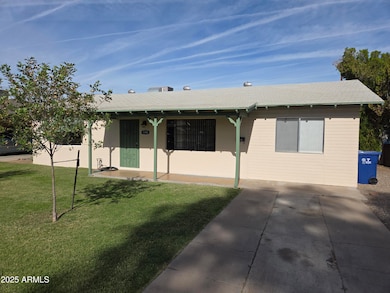
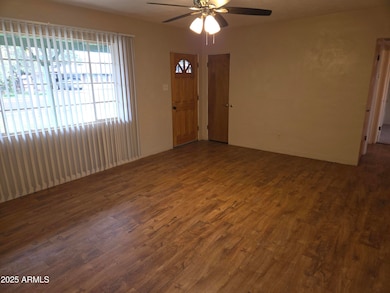
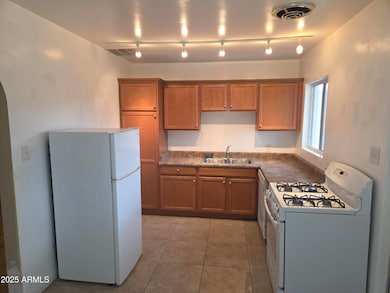
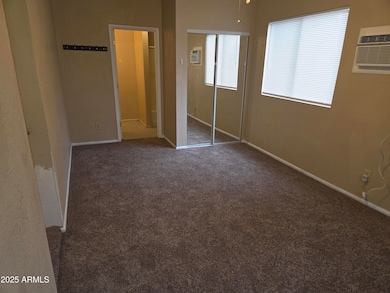
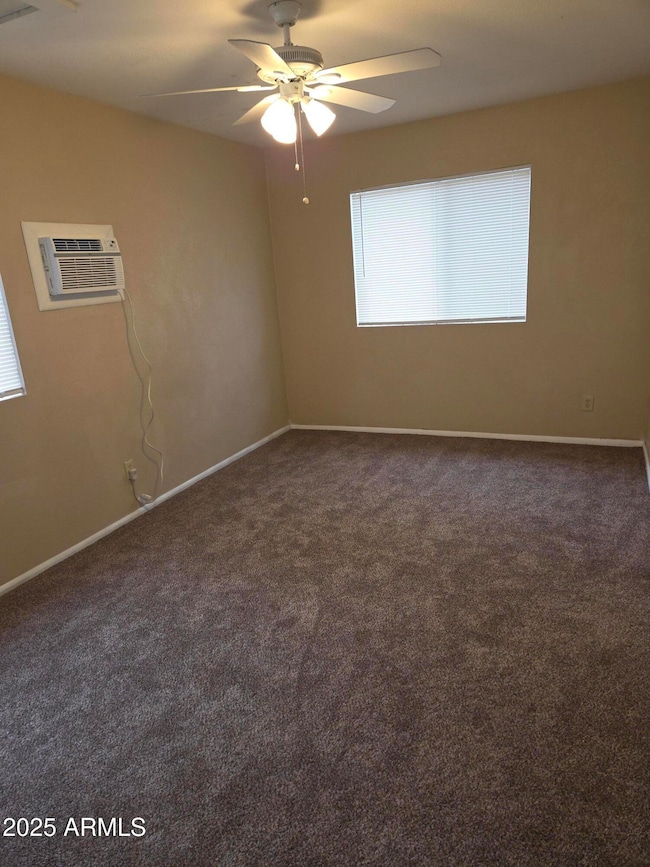
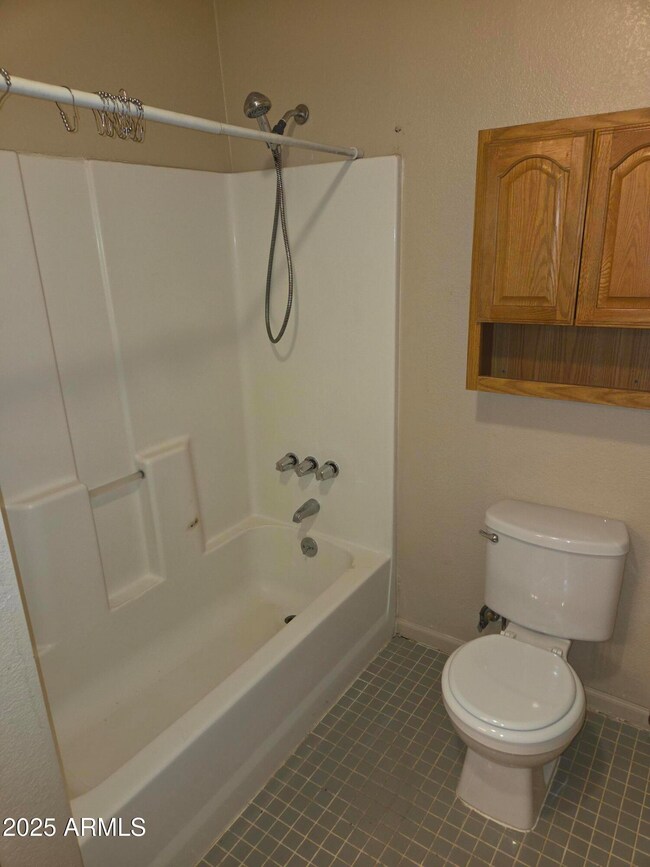
Amazing Opportunity to acquire a 3BD Home in a much sought out area near Arizona State University. This split floor plan features a large primary bedroom with a full primary bath. Secondary bedrooms are on the West side of the home with their Hall bathroom. Kitchen area is cozy and waiting for you. Walk in to your large Living Room ready for entertaining. Ceiling fans throughout home. The huge backyard with Covered Patio is a blank slate ready for your vision, imagine the possibilities. Perfect location on this one, you are able to walk to ASU, the Light Rail, Shopping and Restaurants. This one is not going to last, take a look today!!!!
Last Agent to Sell the Property
Delex Realty License #SA518716000 Listed on: 11/19/2025
We collect this data history from publicly available records. To have your information removed, we recommend requesting removal directly through your county’s website.
Jessica Noble
RE/MAX Premier
(480) 933-1364
35 Total Sales
1 in Downtown Tempe
$1,150,000 Price
Howard Rudin
West USA Realty
(623) 257-8880
109 Total Sales
1 in Downtown Tempe
$298,550 Price
Thomas Brown
TCB Realty
(623) 263-9295
84 Total Sales
1 in Downtown Tempe
$530,000 Price
Stephanie Bray
SERHANT.
(480) 531-8952
175 Total Sales
2 in Downtown Tempe
$286K - $610K Price Range
Craig Bennett
Russ Lyon Sotheby's International Realty
(623) 253-8583
55 Total Sales
1 in Downtown Tempe
$500,000 Price
Sean O'Carroll
Citiea
(888) 597-5034
193 Total Sales
2 in Downtown Tempe
$619K - $799K Price Range
We collect this data history from publicly available records. To have your information removed, we recommend requesting removal directly through your county’s website.
| Date | Type | Sale Price | Title Company |
|---|---|---|---|
| Warranty Deed | $449,000 | Wfg National Title Insurance C | |
| Warranty Deed | -- | None Listed On Document | |
| Interfamily Deed Transfer | -- | Title Guaranty Agency | |
| Warranty Deed | $128,000 | Title Guaranty Agency | |
| Quit Claim Deed | -- | Chicago Title Insurance Co |
We collect this data history from publicly available records. To have your information removed, we recommend requesting removal directly through your county’s website.
| Date | Status | Loan Amount | Loan Type |
|---|---|---|---|
| Open | $359,200 | New Conventional | |
| Previous Owner | $86,932 | New Conventional | |
| Previous Owner | $27,500 | Credit Line Revolving | |
| Previous Owner | $103,200 | Unknown | |
| Previous Owner | $108,800 | Seller Take Back |
We collect this data history from publicly available records. To have your information removed, we recommend requesting removal directly through your county’s website.
| Date | Event | Price | List to Sale | Price per Sq Ft |
|---|---|---|---|---|
| 12/23/2025 12/23/25 | Sold | $449,000 | 0.0% | $345 / Sq Ft |
| 11/22/2025 11/22/25 | Pending | -- | -- | -- |
| 11/19/2025 11/19/25 | For Sale | $449,000 | -- | $345 / Sq Ft |
We collect this data history from publicly available records. To have your information removed, we recommend requesting removal directly through your county’s website.
| Year | Tax Paid | Tax Assessment Tax Assessment Total Assessment is a certain percentage of the fair market value that is determined by local assessors to be the total taxable value of land and additions on the property. | Land | Improvement |
|---|---|---|---|---|
| 2025 | $1,773 | $14,794 | ||
| 2024 | $1,637 | $14,090 | ||
| 2023 | $1,637 | $29,770 | $5,950 | $23,820 |
| 2022 | $1,571 | $21,850 | $4,370 | $17,480 |
| 2021 | $1,581 | $20,270 | $4,050 | $16,220 |
| 2020 | $1,533 | $18,750 | $3,750 | $15,000 |
| 2019 | $1,504 | $17,100 | $3,420 | $13,680 |
| 2018 | $1,467 | $15,880 | $3,170 | $12,710 |
| 2017 | $1,423 | $13,970 | $2,790 | $11,180 |
| 2016 | $1,413 | $11,820 | $2,360 | $9,460 |
| 2015 | $1,357 | $11,220 | $2,240 | $8,980 |
C
Seller's Agent in 2025
Carlos Tapia
DPR Realty
(480) 220-3257
1 in this area
11 Total Sales
Y
Buyer's Agent in 2025
Yasemin Atik
eXp Realty
(415) 769-6454
1 in this area
15 Total Sales
Source: Arizona Regional Multiple Listing Service (ARMLS)
MLS Number: 6949383
APN: 132-62-022
Disclaimer: Certain information contained herein is derived from information provided by parties other than Homes.com. All information provided is deemed reliable, but is not guaranteed to be accurate and should be independently verified.
All information should be verified by the recipient and none is guaranteed as accurate by ARMLS
Listing Information presented by local MLS brokerage: Ten-X, local REALTOR®- Arlene Richardson - (888)-952-6393
Ask me questions while you tour the home.