
Susana Lopez
Southern Tradition Real Estate, LLC
(479) 391-2829
82 Total Sales
1 in Tontitown
$195,000 Price
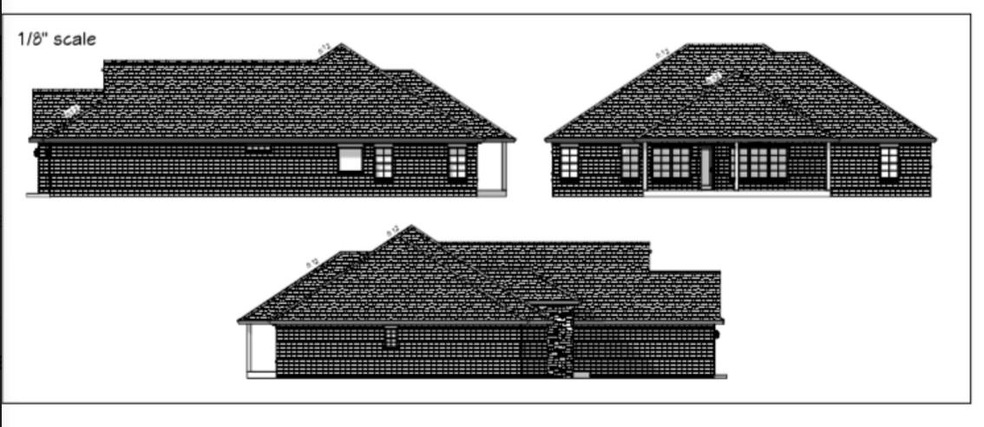

New home in Hidden Valley Estates built by Bader Homes. This is a new subdivision in an excellent location in West Springdale. The lots are oversized and have a rural feel to them. This home features 3 bedrooms, 3 baths, a study, with a 3 car garage. Surround sound and 10 foot ceilings in the living room, granite countertops, walk-in pantry, and covered back porch. Taxes have yet to be assessed and this is reflected in this listing. Exterior photos could vary slightly from the finished home.
Last Agent to Sell the Property
Collier & Associates License #EB00082257 Listed on: 08/14/2018
Susana Lopez
Southern Tradition Real Estate, LLC
(479) 391-2829
82 Total Sales
1 in Tontitown
$195,000 Price
Auri Eves
Lindsey & Assoc Inc Branch
(479) 339-5386
20 Total Sales
1 in Tontitown
$1,640,000 Price
Jordan Huckeba
Arkansas Real Estate Group Fayetteville
(479) 252-9398
27 Total Sales
2 in Tontitown
$538K - $800K Price Range
James McDonner
Viridian Real Estate
(703) 794-2540
17 Total Sales
1 in Tontitown
$650,000 Price
Kelley Cullen
Collier & Associates- Rogers Branch
(479) 396-3703
90 Total Sales
4 in Tontitown
$115K - $835K Price Range
12 Stones NWA
Coldwell Banker Harris McHaney & Faucette-Rogers
(479) 396-3261
77 Total Sales
2 in Tontitown
$425K - $520K Price Range
We collect this data history from publicly available records. To have your information removed, we recommend requesting removal directly through your county’s website.
| Date | Event | Price | List to Sale | Price per Sq Ft |
|---|---|---|---|---|
| 11/19/2018 11/19/18 | Sold | $274,900 | 0.0% | $123 / Sq Ft |
| 10/20/2018 10/20/18 | Pending | -- | -- | -- |
| 08/14/2018 08/14/18 | For Sale | $274,900 | -- | $123 / Sq Ft |
We collect this data history from publicly available records. To have your information removed, we recommend requesting removal directly through your county’s website.
| Year | Tax Paid | Tax Assessment Tax Assessment Total Assessment is a certain percentage of the fair market value that is determined by local assessors to be the total taxable value of land and additions on the property. | Land | Improvement |
|---|---|---|---|---|
| 2025 | $3,440 | $31,690 | $5,920 | $25,770 |
| 2024 | $3,440 | $29,130 | $5,440 | $23,690 |
| 2023 | $3,420 | $33,360 | $4,740 | $28,620 |
| 2022 | $2,843 | $23,210 | $4,870 | $18,340 |
| 2021 | $2,899 | $23,210 | $4,870 | $18,340 |
| 2020 | $2,929 | $23,840 | $5,010 | $18,830 |
| 2019 | $2,919 | $23,840 | $5,010 | $18,830 |
| 2018 | $2,269 | $18,320 | $4,320 | $14,000 |
| 2017 | $1,989 | $18,320 | $4,320 | $14,000 |
| 2016 | $1,917 | $16,140 | $2,230 | $13,910 |
| 2015 | $1,901 | $16,140 | $2,230 | $13,910 |
| 2014 | -- | $10,820 | $1,990 | $8,830 |
Seller's Agent in 2018
Matt Dickhut
Collier & Associates
(479) 721-9751
208 Total Sales
Buyer's Agent in 2018
Marla Hargus
McNaughton Real Estate
(479) 283-3305
57 Total Sales
Source: ArkansasOne MLS
MLS Number: 1087980
Disclaimer: Certain information contained herein is derived from information provided by parties other than Homes.com. All information provided is deemed reliable, but is not guaranteed to be accurate and should be independently verified.
IDX information is provided exclusively for personal, non-commercial use, and may not be used for any purpose other than to identify prospective properties consumers may be interested in purchasing. Information is deemed reliable but not guaranteed.
Ask me questions while you tour the home.