
Seller's Agent in 2025
Adam Hayes
CENTURY 21 Broadhurst
(803) 243-1911
4 in this area
93 Total Sales
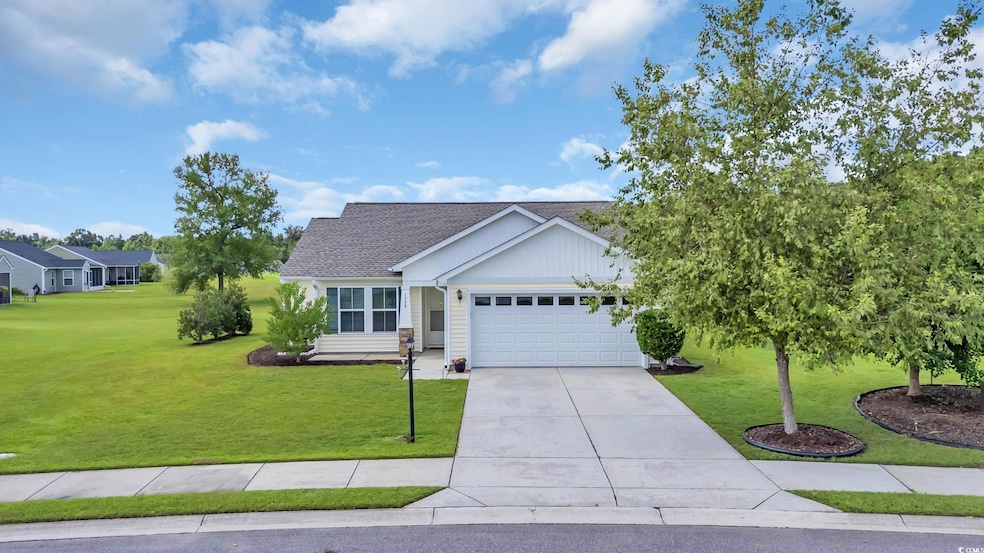


POND VIEW AND LOT! Step into this generously sized 3-bedroom 2-bath home perfectly situated in the St. John's Ridge neighborhood. This home offers great curb appeal and a layout designed for comfortable living. Inside, you'll find vinyl plank flooring that mimics the warmth of natural wood, vaulted ceilings with ceiling fans, and a spacious living room. Single story living at its finest. No carpet in any of the bedrooms! The kitchen is both functional and inviting, featuring sleek black appliances, ample cabinetry and counter space, a handy pantry, and a cozy dining area with sliding glass doors that lead out to a peaceful back patio overlooking the pond. Wake up to calming lake views in the primary suite, which includes a large walk-in closet, and direct access to a private bathroom complete with a single-sink vanity, toilet area, and a tub/shower combo. Two additional bedrooms, a full guest bathroom, and a two-car attached garage round out this well-maintained home. Conveniently located just a short drive from the beach, top-rated golf courses, and the many attractions of both Myrtle Beach and Conway, including restaurants, live entertainment, fishing spots, the scenic Conway Riverwalk, and an array of shopping options along the Grand Strand.
Last Agent to Sell the Property
CENTURY 21 Broadhurst License #110653 Listed on: 08/07/2025
We collect this data history from publicly available records. To have your information removed, we recommend requesting removal directly through your county’s website.
| Date | Event | Price | List to Sale | Price per Sq Ft | Prior Sale |
|---|---|---|---|---|---|
| 10/28/2025 10/28/25 | Sold | $251,000 | -3.4% | $212 / Sq Ft | |
| 09/02/2025 09/02/25 | Price Changed | $259,900 | -1.9% | $219 / Sq Ft | |
| 08/07/2025 08/07/25 | For Sale | $264,999 | +10.4% | $224 / Sq Ft | |
| 01/18/2023 01/18/23 | Sold | $240,000 | -4.0% | $203 / Sq Ft | View Prior Sale |
| 12/28/2022 12/28/22 | For Sale | $249,900 | -- | $211 / Sq Ft |
Seller's Agent in 2025
Adam Hayes
CENTURY 21 Broadhurst
(803) 243-1911
4 in this area
93 Total Sales
S
Buyer's Agent in 2025
Stephanie McDonald
Weichert Realtors Southern Coast
(843) 222-0798
1 in this area
3 Total Sales
Seller's Agent in 2023
Greg Sisson
The Ocean Forest Company
(843) 628-6315
16 in this area
1,615 Total Sales
E
Buyer's Agent in 2023
Emily Albert
Peace Sotheby's Intl Realty PI
Source: Coastal Carolinas Association of REALTORS®
MLS Number: 2519254
Disclaimer: Certain information contained herein is derived from information provided by parties other than Homes.com. All information provided is deemed reliable, but is not guaranteed to be accurate and should be independently verified.
Provided courtesy of the Coastal Carolinas MLS. Copyright 2026 of the Coastal Carolinas MLS. All rights reserved. Information is provided exclusively for consumers' personal, non-commercial use, and may not be used for any purpose other than to identify prospective properties consumers may be interested in purchasing, and that the data is deemed reliable but is not guaranteed accurate by the Coastal Carolinas MLS.
Ask me questions while you tour the home.