
Sandy Steakley
Responds Quickly
Redstone Realty Solutions-HSV
(256) 537-9384
66 Total Sales
1 in Greenbrier
$224,000 Price
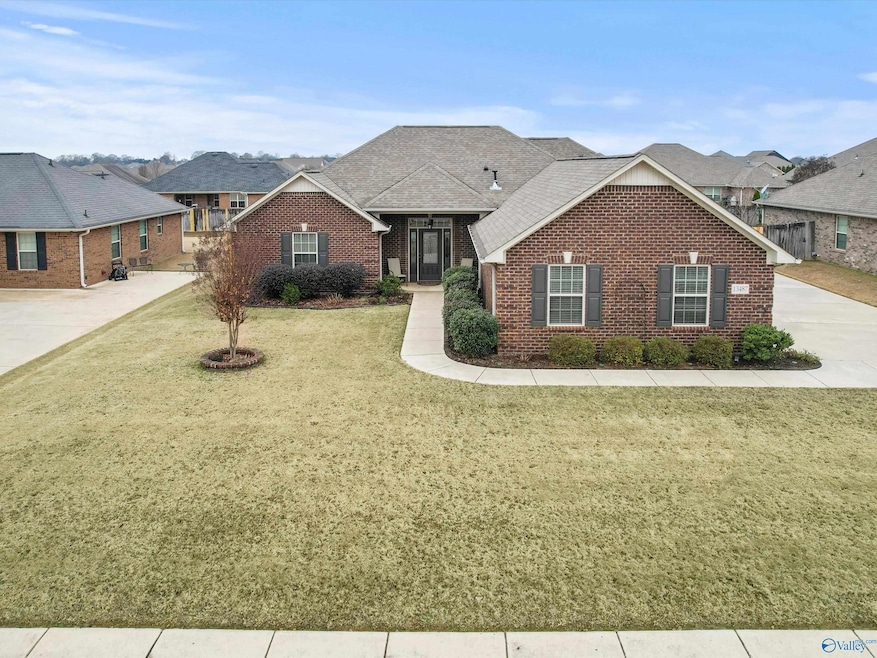
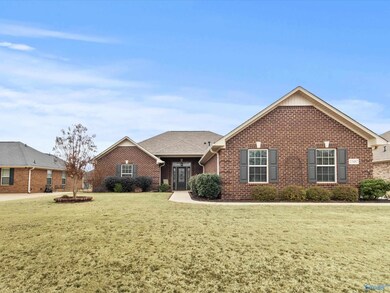
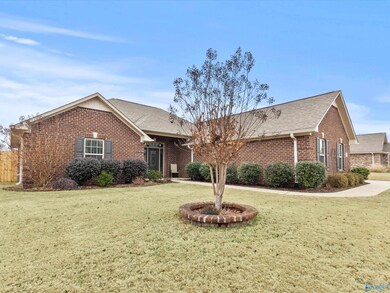
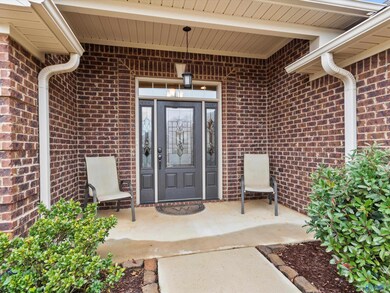
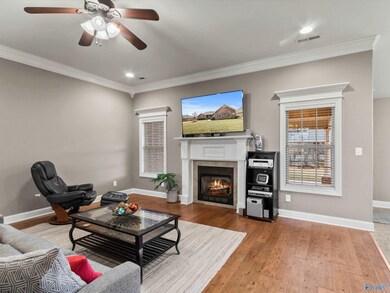
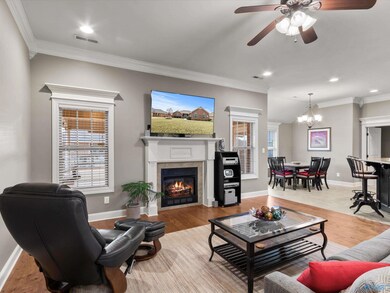
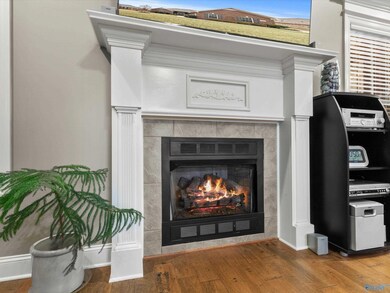
Stunning home featuring a 3-car garage with floored attic space, newly added spacious 16x18 covered back porch with epoxy flooring & an outdoor fire pit w/bench - perfect for year-ro enjoyment. Inside, an inviting cozy Living area with gas fireplace, refined crown molding, designer interior window/door casing trim, rich wood flooring in main living Rm, Bedrooms offer newer plush carpet, & Tile in Baths/Kit/Dining/Laundry. Lg Owner's Suite with dbl trey ceiling & ensuite bath with Dbl vanities, tiled shower & garden tub. Kitchen impresses with beautiful cabinetry with newly added bult-in pull outs, granite ctops, backsplash, plus gas range & refrig. A must see home full of upgrades!
Last Agent to Sell the Property
Covington & Company, Inc. License #105288 Listed on: 12/06/2025
Sandy Steakley
Redstone Realty Solutions-HSV
(256) 537-9384
66 Total Sales
1 in Greenbrier
$224,000 Price
Haleigh Lehofer
Weichert Realtors-The Sp Plce
(659) 207-2376
78 Total Sales
1 in Greenbrier
$321,500 Price
Erin Holt
KW Valley
(256) 203-1998
113 Total Sales
2 in Greenbrier
$284K - $361K Price Range
Lesley Ward
Weichert Realtors-The Sp Plce
(938) 333-7327
19 Total Sales
2 in Greenbrier
$251K - $415K Price Range
Josh Wheelock
eXp Realty LLC
(256) 617-6598
57 Total Sales
4 in Greenbrier
$260K - $392K Price Range
Allison Click
Leading Edge, R.E. Group
(938) 200-9316
114 Total Sales
2 in Greenbrier
$226K - $245K Price Range
We collect this data history from publicly available records. To have your information removed, we recommend requesting removal directly through your county’s website.
| Date | Event | Price | List to Sale | Price per Sq Ft |
|---|---|---|---|---|
| 04/13/2026 04/13/26 | Off Market | $325,000 | -- | -- |
| 01/16/2026 01/16/26 | Sold | $325,000 | 0.0% | $183 / Sq Ft |
| 12/16/2025 12/16/25 | Pending | -- | -- | -- |
| 12/06/2025 12/06/25 | For Sale | $325,000 | -- | $183 / Sq Ft |
We collect this data history from publicly available records. To have your information removed, we recommend requesting removal directly through your county’s website.
| Year | Tax Paid | Tax Assessment Tax Assessment Total Assessment is a certain percentage of the fair market value that is determined by local assessors to be the total taxable value of land and additions on the property. | Land | Improvement |
|---|---|---|---|---|
| 2025 | $806 | $27,640 | $0 | $0 |
| 2024 | $806 | $27,340 | $0 | $0 |
| 2023 | $797 | $26,760 | $0 | $0 |
| 2022 | $654 | $22,580 | $0 | $0 |
| 2021 | $581 | $20,120 | $0 | $0 |
| 2020 | $537 | $18,680 | $0 | $0 |
| 2019 | $515 | $17,940 | $0 | $0 |
| 2018 | $491 | $17,120 | $0 | $0 |
| 2017 | $461 | $17,120 | $0 | $0 |
| 2016 | $461 | $171,100 | $0 | $0 |
| 2015 | -- | $17,120 | $0 | $0 |
Seller's Agent in 2026
Brenda Hinshaw
Covington & Company, Inc.
(256) 213-6887
2 in this area
176 Total Sales
Buyer's Agent in 2026
Johnny Moran
McNatt Real Estate and Auction
(256) 998-3877
2 in this area
55 Total Sales
Source: ValleyMLS.com
MLS Number: 21905249
Disclaimer: Certain information contained herein is derived from information provided by parties other than Homes.com. All information provided is deemed reliable, but is not guaranteed to be accurate and should be independently verified.
Properties marked with this icon are provided courtesy of the Valley MLS IDX Database. Some or all of the listings displayed may not belong to the firm whose website is being visited.
All information provided is deemed reliable but is not guaranteed and should be independently verified.
Copyright 2026 Valley MLS
Ask me questions while you tour the home.