
Chris Bernard
Bernard Real Estate Group
(541) 366-6915
18 Total Sales
1 in Mountain View
$540,000 Price
Estimated Value: $555,432
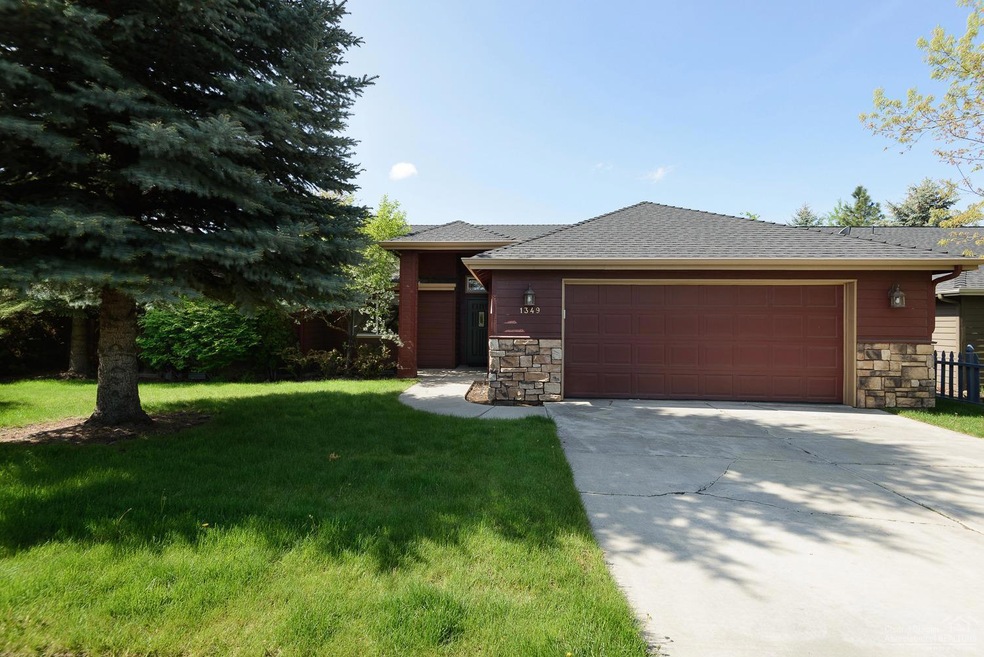
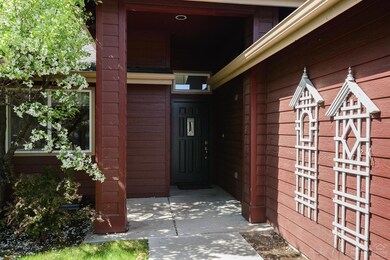
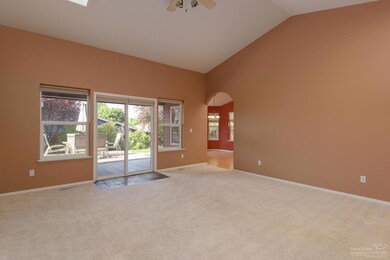
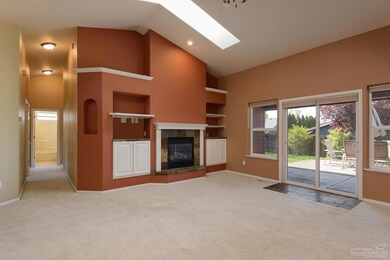
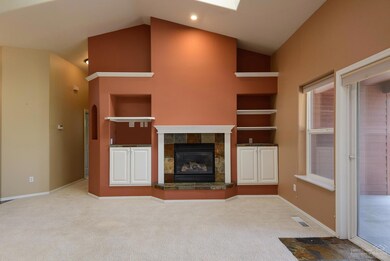
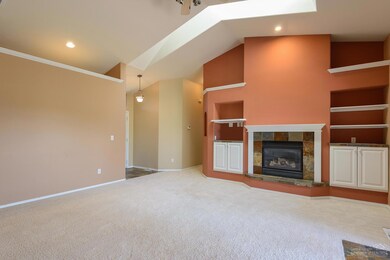
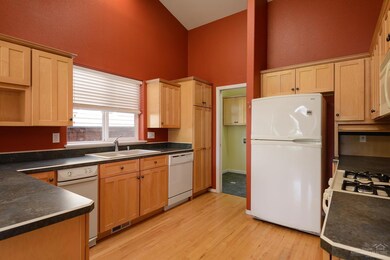
Fantastic single-level home in NE Bend conveniently located near shopping, restaurants, parks and hospital. Home features great room with gas fireplace and vaulted ceilings throughout. Spacious master suite with outdoor access. Hardwood floors in kitchen and dining area. Laundry room with sink and built-ins. Covered patio for year round enjoyment and large paver patio perfect for outdoor entertaining. Attached double-car garage, storage shed and large landscaped lot with mature trees and privacy.
Last Agent to Sell the Property
Erik Berg
Cascade Hasson Sotheby's International Realty License #201211427 Listed on: 05/30/2019
Co-Listed By
Cindy Berg-Wagner
Cascade Hasson Sotheby's International Realty License #870800036
Last Buyer's Agent
Paul Frazier
We collect this data history from publicly available records. To have your information removed, we recommend requesting removal directly through your county’s website.
Chris Bernard
Bernard Real Estate Group
(541) 366-6915
18 Total Sales
1 in Mountain View
$540,000 Price
Ann Willis
RE/MAX Key Properties
(541) 728-0628
82 Total Sales
10 in Mountain View
$420K - $884K Price Range
Becky Seim
Preferred Residential
(541) 508-5822
55 Total Sales
4 in Mountain View
$475K - $650K Price Range
Haley Overton
Real Broker
(844) 573-0420
163 Total Sales
17 in Mountain View
$475K - $884K Price Range
Ian Berg
Invest in Bend Real Estate
(541) 782-7947
103 Total Sales
10 in Mountain View
$490K - $1.3M Price Range
Kenzie Carlstrom
RE/MAX Key Properties
(541) 402-5042
151 Total Sales
8 in Mountain View
$490K - $830K Price Range
We collect this data history from publicly available records. To have your information removed, we recommend requesting removal directly through your county’s website.
| Date | Buyer | Sale Price | Title Company |
|---|---|---|---|
| $350,000 | Amerititle | ||
| Twillman Raymond E | -- | Western Title & Escrow Co |
We collect this data history from publicly available records. To have your information removed, we recommend requesting removal directly through your county’s website.
| Date | Status | Borrower | Loan Amount |
|---|---|---|---|
| Open | $315,000 | ||
| Previous Owner | Twillman Raymond E | $125,050 |
We collect this data history from publicly available records. To have your information removed, we recommend requesting removal directly through your county’s website.
| Date | Event | Price | List to Sale | Price per Sq Ft |
|---|---|---|---|---|
| 07/03/2019 07/03/19 | Sold | $350,000 | +6.2% | $218 / Sq Ft |
| 06/01/2019 06/01/19 | Pending | -- | -- | -- |
| 05/30/2019 05/30/19 | For Sale | $329,500 | -- | $205 / Sq Ft |
We collect this data history from publicly available records. To have your information removed, we recommend requesting removal directly through your county’s website.
| Year | Tax Paid | Tax Assessment Tax Assessment Total Assessment is a certain percentage of the fair market value that is determined by local assessors to be the total taxable value of land and additions on the property. | Land | Improvement |
|---|---|---|---|---|
| 2025 | $4,277 | $253,150 | ||
| 2024 | $4,115 | $245,780 | ||
| 2023 | $3,815 | $238,630 | $0 | $0 |
| 2022 | $3,559 | $224,940 | $0 | $0 |
| 2021 | $3,565 | $218,390 | $0 | $0 |
| 2020 | $3,382 | $218,390 | $0 | $0 |
| 2019 | $3,288 | $212,030 | $0 | $0 |
| 2018 | $3,195 | $205,860 | $0 | $0 |
| 2017 | $3,101 | $199,870 | $0 | $0 |
| 2016 | $2,958 | $194,050 | $0 | $0 |
| 2015 | $2,876 | $188,400 | $0 | $0 |
| 2014 | $2,791 | $182,920 | $0 | $0 |
EB
Seller's Agent in 2019
Erik Berg
Cascade Hasson Sotheby's International Realty
CB
Seller Co-Listing Agent in 2019
Cindy Berg-Wagner
Cascade Hasson Sotheby's International Realty
PF
Buyer's Agent in 2019
Paul Frazier
Source: Oregon Datashare
MLS Number: 201904763
APN: 195747
Disclaimer: Certain information contained herein is derived from information provided by parties other than Homes.com. All information provided is deemed reliable, but is not guaranteed to be accurate and should be independently verified.
© 2026 Oregon Datashare (KCAR | MLSCO | SOMLS). All rights reserved. The data relating to real estate for sale on this web site comes in part from the Internet Data Exchange Program of the Oregon Datashare. Real estate listings held by IDX Brokerage firms other than Ten-X are marked with the Internet Data Exchange logo or the Internet Data Exchange thumbnail logo and detailed information about them includes the name of the listing Brokers. Information provided is for consumers' personal, non-commercial use and may not be used for any purpose other than to identify prospective properties the viewer may be interested in purchasing. The consumer will not copy, retransmit nor redistribute any of the content from this website. Information provided is deemed reliable, but not guaranteed.
Ask me questions while you tour the home.