
David George
Compass
(657) 315-1617
80 Total Sales
3 in Raymond Hills
$1.4M - $1.5M Price Range
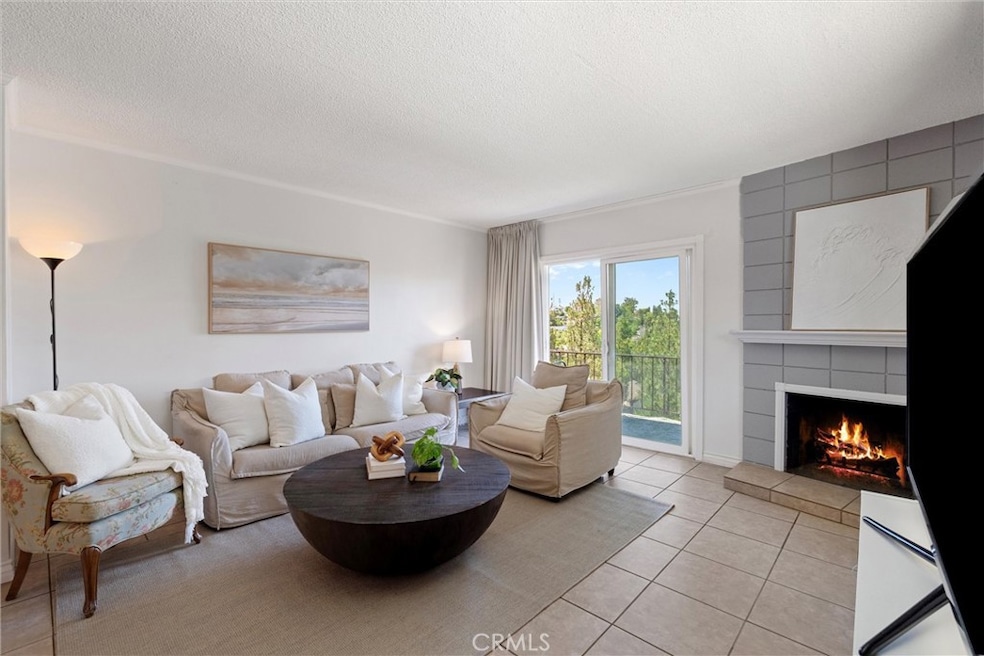
This light-filled, top-floor end unit offers 2 bedrooms, 1.75 bathrooms, and approximately 1,170 square feet of single-level living. Thoughtfully maintained, this home features a private balcony with peaceful mountain and treetop views, accessible from both the living room and bedrooms. The kitchen offers potential to be opened up, creating an even more inviting open floor plan with expanded sightlines to the view. The living room includes tile flooring, a fireplace, and flows into the dining area and kitchen. Other highlights include newer windows throughout, an in-unit laundry room, and two secured subterranean parking spaces. The HOA offers great amenities including a pool, gym, and more. Conveniently located just 2.5 miles from Cal State Fullerton and Fullerton College, and only 1.5 miles from Providence St. Jude Medical Center. This condo offers flexibility. Whether you're a first-time buyer looking to build equity, a student looking for an alternative to campus housing, or a buyer exploring rental income potential, this home is well-located and easy to make your own.
Last Agent to Sell the Property
Bayside Brokerage Phone: 310-564-8810 License #01493192 Listed on: 04/21/2025
David George
Compass
(657) 315-1617
80 Total Sales
3 in Raymond Hills
$1.4M - $1.5M Price Range
Barbara Kerr
BK Platinum Properties
(657) 385-8423
50 Total Sales
2 in Raymond Hills
$1.3M - $2.2M Price Range
Brad Kerr
BK Platinum Properties
(562) 352-1881
56 Total Sales
3 in Raymond Hills
$1.1M - $1.4M Price Range
Eli Strickland
RE/MAX INNOVATIONS
(833) 400-8714
139 Total Sales
1 in Raymond Hills
$1,360,000 Price
Laura Muniz
Los Caballeros RE & FS PC
(657) 500-0539
35 Total Sales
1 in Raymond Hills
$1,360,000 Price
Tom Bashe
Localist Realty
(951) 476-1176
176 Total Sales
1 in Raymond Hills
$400,000 Price
We collect this data history from publicly available records. To have your information removed, we recommend requesting removal directly through your county’s website.
| Date | Event | Price | List to Sale | Price per Sq Ft |
|---|---|---|---|---|
| 03/30/2026 03/30/26 | Sold | $460,000 | 0.0% | $393 / Sq Ft |
| 02/18/2026 02/18/26 | Pending | -- | -- | -- |
| 01/09/2026 01/09/26 | Price Changed | $460,000 | -7.1% | $393 / Sq Ft |
| 07/30/2025 07/30/25 | Price Changed | $495,000 | -5.7% | $423 / Sq Ft |
| 07/05/2025 07/05/25 | Price Changed | $524,900 | -4.4% | $449 / Sq Ft |
| 04/21/2025 04/21/25 | For Sale | $549,000 | -- | $469 / Sq Ft |
We collect this data history from publicly available records. To have your information removed, we recommend requesting removal directly through your county’s website.
| Year | Tax Paid | Tax Assessment Tax Assessment Total Assessment is a certain percentage of the fair market value that is determined by local assessors to be the total taxable value of land and additions on the property. | Land | Improvement |
|---|---|---|---|---|
| 2026 | -- | -- | ||
| 2025 | -- | -- | ||
| 2024 | -- | -- | ||
| 2023 | $0 | $0 | $0 | $0 |
| 2022 | $0 | $0 | $0 | $0 |
| 2021 | $0 | $0 | $0 | $0 |
| 2020 | $0 | $0 | $0 | $0 |
| 2019 | $0 | $0 | $0 | $0 |
| 2018 | $0 | $0 | $0 | $0 |
Seller's Agent in 2026
Yoshiko Oest
Bayside
(310) 564-8810
2 in this area
63 Total Sales
R
Seller Co-Listing Agent in 2026
Russell Nomura
Bayside
(562) 912-7770
1 in this area
41 Total Sales
Buyer's Agent in 2026
Mary Robles
Pak Home Realty
(562) 235-0123
1 in this area
29 Total Sales
Source: California Regional Multiple Listing Service (CRMLS)
MLS Number: SB25087716
Disclaimer: Certain information contained herein is derived from information provided by parties other than Homes.com. All information provided is deemed reliable, but is not guaranteed to be accurate and should be independently verified.
The multiple listing data appearing on this website, or contained in reports produced therefrom, is owned and copyrighted by California Regional Multiple Listing Service, Inc. ("CRMLS") and is protected by all applicable copyright laws. Information provided is for viewer's personal, non-commercial use and may not be used for any purpose other than to identify prospective properties the viewer may be interested in purchasing. All listing data, including but not limited to square footage and lot size is believed to be accurate, but the listing Agent, listing Broker and CRMLS and its affiliates do not warrant or guarantee such accuracy. The viewer should independently verify the listed data prior to making any decisions based on such information by personal inspection and/or contacting a real estate professional.
Based on information from California Regional Multiple Listing Service, Inc. and /or other sources. All data, including all measurements and calculations of area, is obtained from various sources and has not been, and will not be, verified by broker or MLS. All information should be independently reviewed and verified for accuracy. Properties may or may not be listed by the office/agent presenting the information
Ask me questions while you tour the home.