
Robert Bir
Samson Properties
(681) 248-8526
96 Total Sales
9 in Ranson
$40K - $435K Price Range
Estimated Value: $307,872
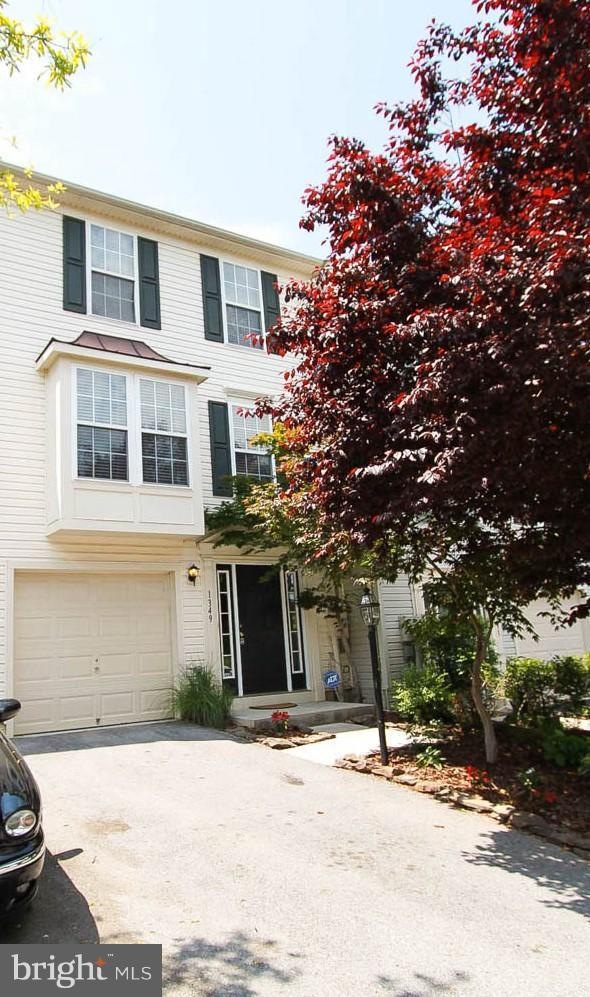
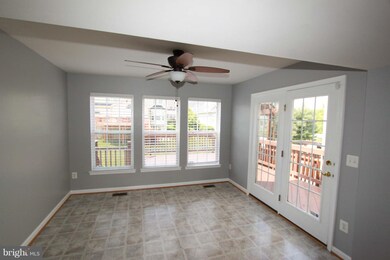
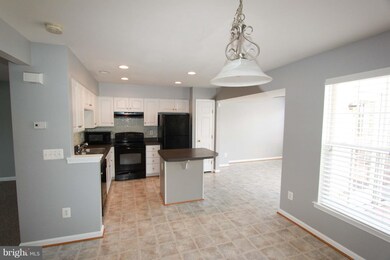
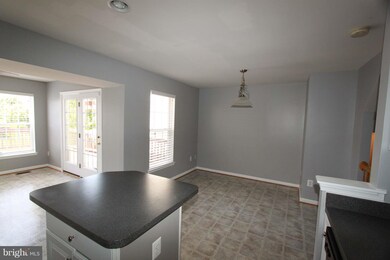
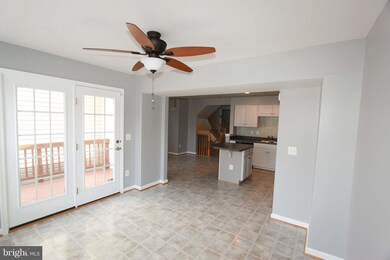
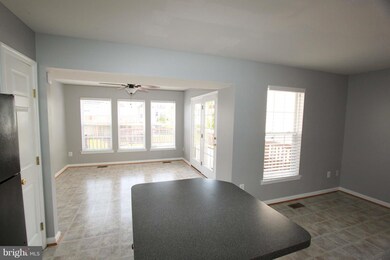
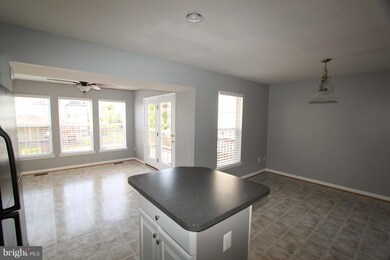
Gorgeous 3 bedroom, 2.5 bath townhome in Fairfax Crossing features a large two story deck, bonus entertainment room in the finished basement that comes complete with a full bar. Master suite walk-in closets & private bath, soaking tub and separate shower. Eat-in kitchen with island and bonus area that has endless possibilities and private deck access. One car garage. Washer/dryer in unit
Last Agent to Rent the Property
Melissa Francis
melissa@rentblackwell.com Blackwell Property Mangement, LLC Listed on: 09/22/2017
Last Renter's Agent
(304) 885-0772 patrick@rentblackwell.com Blackwell Property Mangement, LLC License #0225229036
We collect this data history from publicly available records. To have your information removed, we recommend requesting removal directly through your county’s website.
Robert Bir
Samson Properties
(681) 248-8526
96 Total Sales
9 in Ranson
$40K - $435K Price Range
Carlos Soares
Samson Properties
(347) 897-1359
61 Total Sales
1 in Ranson
$185,000 Price
Art Holbrook
Keller Williams Realty Advantage
(681) 248-6781
105 Total Sales
3 in Ranson
$45K - $355K Price Range
Zach Rutherford
Burch Real Estate Group, LLC
(540) 516-4546
173 Total Sales
7 in Ranson
$225K - $331K Price Range
Rhonda Shade
ERA Oakcrest Realty, Inc.
(540) 546-5661
112 Total Sales
4 in Ranson
$206K - $684K Price Range
Paul Katrivanos
RE/MAX Plus
(240) 571-2414
78 Total Sales
2 in Ranson
$250K - $320K Price Range
We collect this data history from publicly available records. To have your information removed, we recommend requesting removal directly through your county’s website.
| Date | Buyer | Sale Price | Title Company |
|---|---|---|---|
| -- | -- | ||
| $174,900 | None Available | ||
| -- | None Available | ||
| $152,000 | None Available | ||
| -- | None Available |
We collect this data history from publicly available records. To have your information removed, we recommend requesting removal directly through your county’s website.
| Date | Status | Borrower | Loan Amount |
|---|---|---|---|
| Open | $241,656 | ||
| Previous Owner | $84,900 | ||
| Previous Owner | $125,000 | ||
| Previous Owner | $216,000 | ||
| Previous Owner | $60,450 |
We collect this data history from publicly available records. To have your information removed, we recommend requesting removal directly through your county’s website.
| Date | Event | Price | List to Sale | Price per Sq Ft | Prior Sale |
|---|---|---|---|---|---|
| 09/26/2017 09/26/17 | Rented | $1,600 | 0.0% | -- | |
| 09/25/2017 09/25/17 | Under Contract | -- | -- | -- | |
| 09/22/2017 09/22/17 | For Rent | $1,600 | +6.7% | -- | |
| 07/05/2016 07/05/16 | Rented | $1,500 | 0.0% | -- | |
| 07/05/2016 07/05/16 | Under Contract | -- | -- | -- | |
| 06/01/2016 06/01/16 | For Rent | $1,500 | 0.0% | -- | |
| 04/28/2016 04/28/16 | Sold | $174,900 | 0.0% | $84 / Sq Ft | View Prior Sale |
| 03/06/2016 03/06/16 | Pending | -- | -- | -- | |
| 02/26/2016 02/26/16 | For Sale | $174,900 | 0.0% | $84 / Sq Ft | |
| 01/15/2016 01/15/16 | Pending | -- | -- | -- | |
| 01/12/2016 01/12/16 | For Sale | $174,900 | 0.0% | $84 / Sq Ft | |
| 01/17/2014 01/17/14 | Rented | $1,300 | 0.0% | -- | |
| 01/17/2014 01/17/14 | Under Contract | -- | -- | -- | |
| 12/20/2013 12/20/13 | For Rent | $1,300 | 0.0% | -- | |
| 06/29/2012 06/29/12 | Sold | $152,000 | -4.9% | $73 / Sq Ft | View Prior Sale |
| 05/31/2012 05/31/12 | Pending | -- | -- | -- | |
| 05/01/2012 05/01/12 | Price Changed | $159,900 | -4.2% | $77 / Sq Ft | |
| 04/23/2012 04/23/12 | For Sale | $166,900 | -- | $80 / Sq Ft |
We collect this data history from publicly available records. To have your information removed, we recommend requesting removal directly through your county’s website.
| Year | Tax Paid | Tax Assessment Tax Assessment Total Assessment is a certain percentage of the fair market value that is determined by local assessors to be the total taxable value of land and additions on the property. | Land | Improvement |
|---|---|---|---|---|
| 2025 | $2,284 | $163,200 | $27,800 | $135,400 |
| 2024 | $1,962 | $138,100 | $27,800 | $110,300 |
| 2023 | $3,917 | $138,100 | $27,800 | $110,300 |
| 2022 | $3,466 | $120,200 | $22,700 | $97,500 |
| 2021 | $3,105 | $106,000 | $18,600 | $87,400 |
| 2020 | $2,970 | $107,000 | $18,600 | $88,400 |
| 2019 | $2,809 | $99,900 | $10,300 | $89,600 |
| 2018 | $2,787 | $97,800 | $10,300 | $87,500 |
| 2017 | $2,815 | $98,800 | $10,300 | $88,500 |
| 2016 | $2,830 | $99,900 | $10,300 | $89,600 |
| 2015 | $2,721 | $95,300 | $10,300 | $85,000 |
| 2014 | $1,373 | $96,300 | $10,300 | $86,000 |
M
Landlord's Agent in 2017
Melissa Francis
Blackwell Property Mangement, LLC
Tenant's Agent in 2017
Patrick Blood
Blackwell Property Mangement, LLC
(304) 885-0772
3 Total Sales
Seller's Agent in 2016
Travis Davis
Burch Real Estate Group, LLC
(304) 553-6936
233 Total Sales
Buyer's Agent in 2016
Paula Miller
Coldwell Banker Premier
(304) 671-1404
115 Total Sales
G
Seller's Agent in 2014
Gary Cessna
COBBLESTONE MGMT. GROUP, LLC
(304) 507-7900
17 Total Sales
Seller's Agent in 2012
Lisette Turner
Century 21 Redwood Realty
(540) 303-3100
130 Total Sales
Source: Bright MLS
MLS Number: 1001030529
APN: 08-8C-00650000
Disclaimer: Certain information contained herein is derived from information provided by parties other than Homes.com. All information provided is deemed reliable, but is not guaranteed to be accurate and should be independently verified.
The data relating to real estate for sale on this website appears in part through the BRIGHT Internet Data Exchange program, a voluntary cooperative exchange of property listing data between licensed real estate brokerage firms, and is provided by BRIGHT through a licensing agreement.
Listing information is from various brokers who participate in the Bright MLS IDX program and not all listings may be visible on the site.
The property information being provided on or through the website is for the personal, non-commercial use of consumers and such information may not be used for any purpose other than to identify prospective properties consumers may be interested in purchasing.
Some properties which appear for sale on the website may no longer be available because they are for instance, under contract, sold or are no longer being offered for sale.
Property information displayed is deemed reliable but is not guaranteed.
Copyright 2026 Bright MLS, Inc.
Ask me questions while you tour the home.