
James Britto
Bay Area Properties
(925) 326-6303
9 Total Sales
1 in South Oakley
$739,000 Price
Estimated Value: $701,911
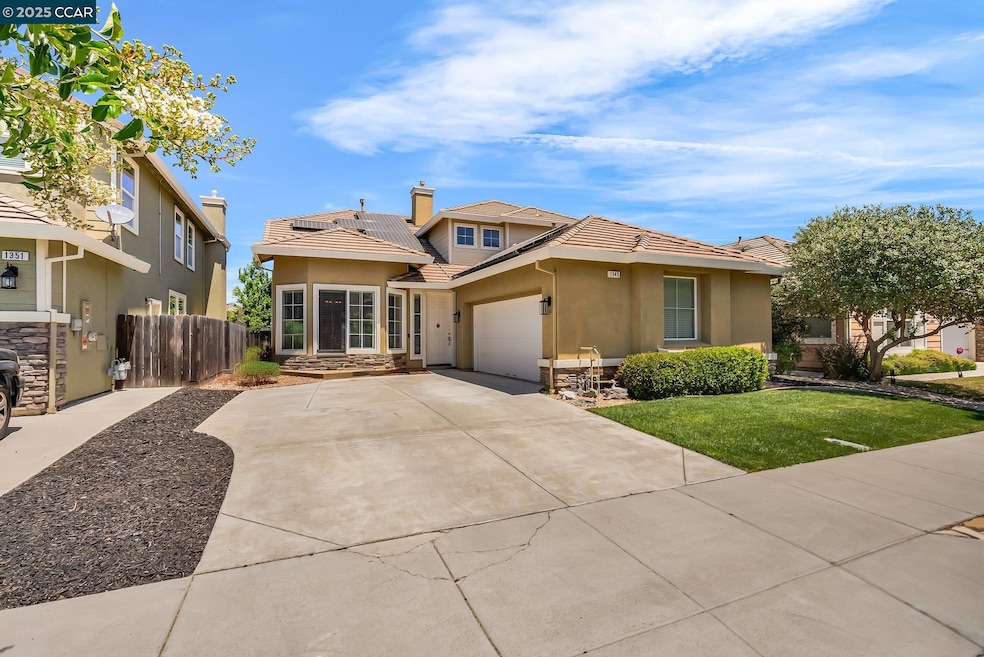
Welcome to Comfort & Style in the Heart of Oakley! Step into this beautifully designed 5-bedroom, 3.5-bathroom home offering approximately 2,500 sq. ft. of refined living space in a desirable and growing community. This newer residence features a thoughtful floor plan with formal living and dining rooms, soaring ceilings, and a bright, open kitchen complete with tile countertops—perfect for entertaining and everyday living. The spacious downstairs primary suite offers a luxurious retreat, boasting dual closets and an en-suite bath with double vanities, a soaking tub, and a separate shower. Upstairs, you’ll find four additional bedrooms and two full baths, ideal for family, guests, or a home office setup. Additional highlights include a cozy family room with a fireplace and generous natural light throughout. Don’t wait—homes like this don’t stay on the market for long!
Last Agent to Sell the Property
Kendrick Realty Inc. License #01412406 Listed on: 05/28/2025
We collect this data history from publicly available records. To have your information removed, we recommend requesting removal directly through your county’s website.
James Britto
Bay Area Properties
(925) 326-6303
9 Total Sales
1 in South Oakley
$739,000 Price
Michael Hyles
Re/Max 1st Choice
(925) 592-3870
20 Total Sales
1 in South Oakley
$457,500 Price
Laura Nelson
EXP Realty
(925) 396-8308
79 Total Sales
5 in South Oakley
$545K - $1.3M Price Range
Viviana Cherman
Serhant California, Inc
(925) 433-7968
67 Total Sales
2 in South Oakley
$660K - $830K Price Range
John Giggy
EXP REALTY
(925) 727-3497
32 Total Sales
5 in South Oakley
$515K - $845K Price Range
Wendy Moore
Christie's Intl Re Sereno
(925) 396-5212
149 Total Sales
3 in South Oakley
$490K - $820K Price Range
We collect this data history from publicly available records. To have your information removed, we recommend requesting removal directly through your county’s website.
| Date | Buyer | Sale Price | Title Company |
|---|---|---|---|
| $675,000 | Old Republic Title | ||
| -- | Old Republic Title Company | ||
| $506,000 | Old Republic Title Company | ||
| $396,000 | First American Title |
We collect this data history from publicly available records. To have your information removed, we recommend requesting removal directly through your county’s website.
| Date | Status | Borrower | Loan Amount |
|---|---|---|---|
| Open | $641,250 | ||
| Previous Owner | $452,356 | ||
| Previous Owner | $410,000 | ||
| Previous Owner | $404,800 | ||
| Previous Owner | $420,000 | ||
| Previous Owner | $348,000 | ||
| Previous Owner | $316,500 |
We collect this data history from publicly available records. To have your information removed, we recommend requesting removal directly through your county’s website.
| Date | Event | Price | List to Sale | Price per Sq Ft |
|---|---|---|---|---|
| 11/07/2025 11/07/25 | Sold | $675,000 | -3.4% | $271 / Sq Ft |
| 10/16/2025 10/16/25 | Pending | -- | -- | -- |
| 07/17/2025 07/17/25 | Price Changed | $699,000 | -2.2% | $280 / Sq Ft |
| 06/23/2025 06/23/25 | Price Changed | $715,000 | 0.0% | $287 / Sq Ft |
| 06/23/2025 06/23/25 | For Sale | $715,000 | +2.1% | $287 / Sq Ft |
| 05/30/2025 05/30/25 | Pending | -- | -- | -- |
| 05/28/2025 05/28/25 | For Sale | $700,000 | -- | $281 / Sq Ft |
We collect this data history from publicly available records. To have your information removed, we recommend requesting removal directly through your county’s website.
| Year | Tax Paid | Tax Assessment Tax Assessment Total Assessment is a certain percentage of the fair market value that is determined by local assessors to be the total taxable value of land and additions on the property. | Land | Improvement |
|---|---|---|---|---|
| 2026 | $7,898 | $675,000 | $155,000 | $520,000 |
| 2025 | $7,898 | $564,447 | $98,163 | $466,284 |
| 2024 | $7,758 | $553,381 | $96,239 | $457,142 |
| 2023 | $7,641 | $542,531 | $94,352 | $448,179 |
| 2022 | $7,626 | $531,894 | $92,502 | $439,392 |
| 2021 | $7,513 | $521,466 | $90,689 | $430,777 |
| 2019 | $7,304 | $506,000 | $88,000 | $418,000 |
| 2018 | $6,926 | $484,624 | $93,099 | $391,525 |
| 2017 | $6,423 | $436,500 | $83,854 | $352,646 |
| 2016 | $5,806 | $410,000 | $78,764 | $331,236 |
| 2015 | $5,242 | $352,500 | $67,718 | $284,782 |
| 2014 | $5,269 | $354,500 | $68,102 | $286,398 |
P
Seller's Agent in 2025
Pamela Samuels
Kendrick Realty Inc.
(510) 302-9044
1 in this area
12 Total Sales
Buyer's Agent in 2025
Jose Mendoza
Real Broker
(415) 430-8673
2 in this area
27 Total Sales
Source: Contra Costa Association of REALTORS®
MLS Number: 41099344
APN: 033-410-014-6
Disclaimer: Certain information contained herein is derived from information provided by parties other than Homes.com. All information provided is deemed reliable, but is not guaranteed to be accurate and should be independently verified.
Bay East ©2026. BridgeMLS ©2026, CCAR ©2026. Information Deemed Reliable But Not Guaranteed. This information is being provided by the Bay East MLS, BridgeMLS or CCAR MLS. The listings presented here may or may not be listed by the Broker/Agent operating this website. This information is intended for the personal use of consumers, and may not be used for any purpose other than to identify prospective properties consumers may be interested in purchasing.
Ask me questions while you tour the home.