NOT LISTED FOR SALE

Estimated Value: $276,000 - $305,000

3 Beds
2 Baths
1,632 Sq Ft
$181/Sq Ft Est. Value

Sale Details

Date Sold: November 26, 2025

Last sale price $309,000 $189 Per Sq Ft

Est. 5% decrease in value since last sale

Current estimated payment $1,947 / mo

121 Days on Market

Highlights

  • Contemporary Architecture
  • 2 Car Attached Garage
  • Central Heating and Cooling System
  • No HOA
  • Tile Flooring
  • 1-Story Property

About This Home

As of November 2025

This delightful residence boasts three bedrooms, two full bathrooms, and a two-car garage. Centrally situated in Spring Hill, FL, it features a split floor plan that offers an open-concept design reminiscent of contemporary constructions. The eat-in kitchen overlooks a spacious family room and a separate dining area. The tiled, screened lanai is accessible from both the kitchen and the family room. The master suite includes dual vanities, a walk-in closet, and a shower. The expansive backyard is partially fenced for enhanced privacy, all with no HOA or CDD fees. Roof replaced 2013. Schools, shopping, dining, and access to the Suncoast/Veterans Parkway are only minutes away. 1,632 Living SqFt, 2,376 Total SqFt.

Last Agent to Sell the Property

Ralph Paulsen

REMAX Marketing Specialists License #3201629 Listed on: 06/09/2025

REMAX Marketing Specialists

Last Buyer's Agent

NON MEMBER

NON MEMBER

Home Details

Home Type

  • Single Family

Est. Annual Taxes

  • $1,201

Year Built

  • Built in 1993

Lot Details

  • 8,712 Sq Ft Lot
  • Property is zoned PDP, PUD

Parking

  • 2 Car Attached Garage

Home Design

  • Contemporary Architecture
  • Shingle Roof
  • Block Exterior
  • Stucco Exterior

Interior Spaces

  • 1,632 Sq Ft Home
  • 1-Story Property

Kitchen

  • Microwave
  • Dishwasher

Flooring

  • Carpet
  • Tile

Bedrooms and Bathrooms

  • 3 Bedrooms
  • 2 Full Bathrooms

Schools

  • Jd Floyd Elementary School
  • Powell Middle School
  • Nature Coast High School

Utilities

  • Central Heating and Cooling System
  • Septic Tank
  • Cable TV Available

Community Details

  • No Home Owners Association
  • Spring Hill Unit 12 Subdivision

Listing and Financial Details

  • Probate Listing
  • Legal Lot and Block 014 / 0752
  • Assessor Parcel Number R32 323 17 5120 0752 0140

Home Details

Home Type

Single Family

Est. Annual Taxes

$1,201

Year Built

Built in 1993

Lot Details

8,712 Sq Ft Lot

Parking

2

Listing Details

  • Directions: Spring HIll Dr to South on Coronado
  • Property Sub Type: Single Family Residence
  • Prop. Type: Residential
  • Subdivision Name: Spring Hill Unit 12
  • Year Built: 1993
  • Building Stories: 1
  • Current Use: Residential, Single Family
  • ResoLotFeatures: Cleared
  • Lot Size Acres: 0.2
  • Road Surface Type: Asphalt
  • NAV29_Unit_1_Appliances: Dishwasher, Electric Range, Microwave, Refrigerator
  • Co List Office Phone: 352-686-0540
  • MLS Status: Closed
  • Architectural Style: Contemporary, Ranch
  • Carport Y N: No
  • New Construction: No
  • Master Plan Zoning: PDP
  • Location Tax and Legal Elementary School: JD Floyd
  • Location Tax and Legal High School: Nature Coast
  • General Property Information Building Area Total3: 2376.0
  • General Property Information Lot Size Acres: 0.2
  • General Property Information Lot Size Square Feet2: 8712.0
  • General Property Information Carport YN2: No
  • General Property Information Waterfront YN: No
  • General Property Information Senior Community YN: No
  • General Property Information:Pool Private YN: No
  • Appliances Microwave: Yes
  • Appliances Refrigerators: Yes
  • Cooling:Central Air: Yes
  • Water Source:Public: Yes
  • Location Tax and Legal Parcel Number2: R32 323 17 5120 0752 0140
  • Location Tax and Legal:Tax Annual Amount: 1201.04
  • Location Tax and Legal Zoning Description2: PUD
  • General Property Information Accessibility Features YN2: No
  • General Property Information New Construction YN: No
  • Utilities:Cable Available: Yes
  • General Property Information CDD Fee YN: No
  • Flooring:Carpet: Yes
  • Utilities:Electricity Connected: Yes
  • Utilities:Water Available: Yes
  • Roof:Shingle: Yes
  • Architectural Style Ranch: Yes
  • Architectural Style:Contemporary: Yes
  • Flooring:Tile: Yes
  • Special Listing Conditions:Probate Listing: Yes
  • Special Features: VirtualTour
  • Stories: 1

Interior Features

  • Flooring: Carpet, Tile
  • Full Bathrooms: 2
  • Total Bedrooms: 3
  • Appliances Dishwasher: Yes
  • Appliances:Electric Range: Yes

Exterior Features

  • Waterfront: No
  • Roof: Shingle
  • Pool Private: No
  • Construction Type: Block, Stucco
  • Construction Materials:Block: Yes
  • Construction Materials:Stucco: Yes
  • Lot Features:Cleared: Yes

Garage/Parking

  • Attached Garage: Yes
  • Garage Spaces: 2.0
  • Attached Garage: Yes
  • Parking Features: Attached
  • General Property Information:Garage YN: Yes
  • General Property Information:Garage Spaces: 2.0
  • Parking Features:Attached: Yes

Utilities

  • Cooling: Central Air
  • Sewer: Septic Tank
  • Utilities: Cable Available, Electricity Connected, Water Available
  • Heating: Central, Electric
  • Cooling Y N: Yes
  • HeatingYN: Yes
  • Water Source: Public
  • Heating:Central: Yes
  • Heating:Electric3: Yes
  • Sewer Septic Tank: Yes

Condo/Co-op/Association

  • Senior Community: No
  • Association: No

Association/Amenities

  • General Property Information:Association YN: No

Schools

  • Elementary School: JD Floyd
  • High School: Nature Coast
  • Middle Or Junior School: Powell

Lot Info

  • Lot Size Sq Ft: 8712.0
  • ResoLotSizeUnits: Acres
  • Parcel Number: R32 323 17 5120 0752 0140
  • Zoning Description: PUD

Tax Info

  • Tax Year: 2024
  • Tax Annual Amount: 1201.04
  • Tax Block: 0752
  • Tax Lot: 014

Matterport 3D Tour

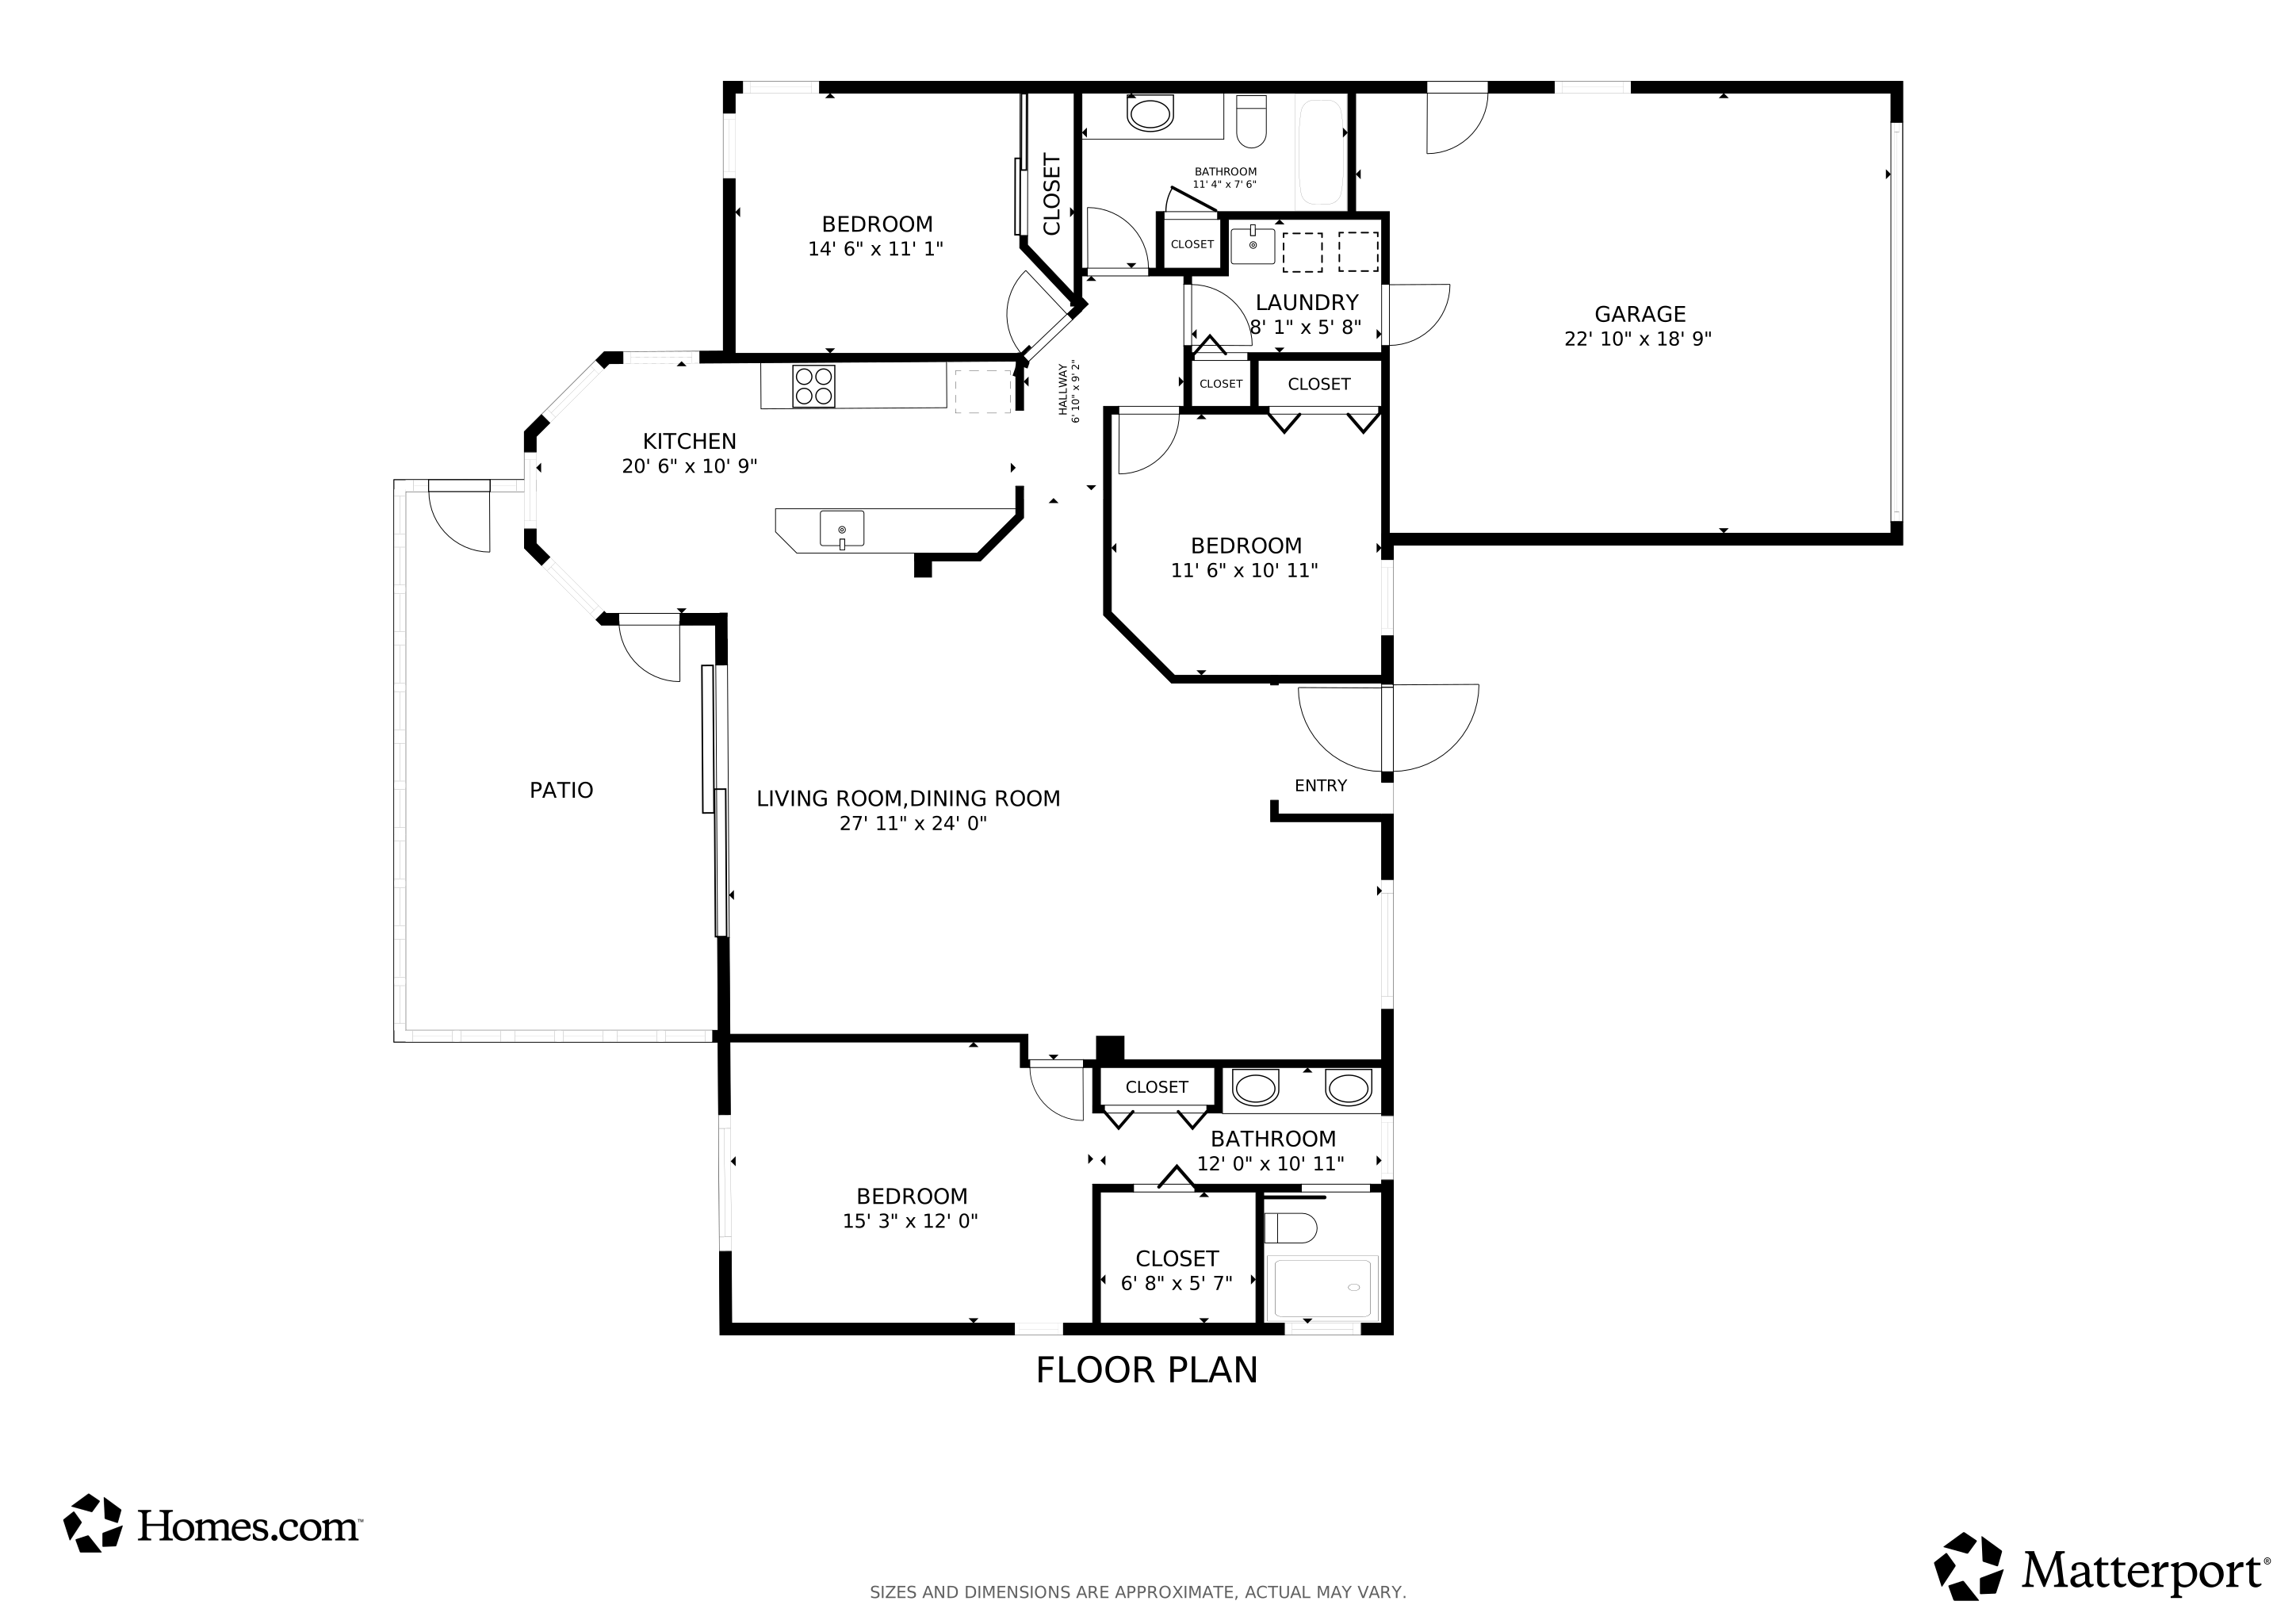
Floorplan

Ownership History

We collect this data history from publicly available records. To have your information removed, we recommend requesting removal directly through your county’s website.

Date Name Owned For Owner Type

Purchase Details

Listed on
Jun 9, 2025
Closed on
Nov 26, 2025
Sold by
Bought by
Seller's Agent
Ralph Paulsen
REMAX Marketing Specialists
Buyer's Agent
NON MEMBER
NON MEMBER
List Price
$320,000
Sold Price
$309,000
Premium/Discount to List
-$11,000
-3.44%
Views
13354
Current Estimated Value
$295,090

Home Financials for this Owner

Home Financials are based on the most recent Mortgage that was taken out on this home.
Estimated Appreciation
-$13,910
Avg. Annual Appreciation
-6.64%
Original Mortgage
$15,450
Interest Rate
0.0627%
Mortgage Type
New Conventional

Purchase Details

Closed on
May 15, 2001
Sold by
Bought by
Source: Public Records
Create a Home Valuation Report for This Property
The Home Valuation Report is an in-depth analysis detailing your home's value as well as a comparison with similar homes in the area

Home Values in the Area

Source: Public Records

Average Home Value in this Area


Source: Public Records

Purchase History

We collect this data history from publicly available records. To have your information removed, we recommend requesting removal directly through your county’s website.

Date Buyer Sale Price Title Company
$309,000 Homes & Land Title Services
-- Homes & Land Title Services
$86,500 --
Source: Public Records

Mortgage History

We collect this data history from publicly available records. To have your information removed, we recommend requesting removal directly through your county’s website.

Date Status Borrower Loan Amount
Open $15,450
Open $303,403
Source: Public Records

Property History

We collect this data history from publicly available records. To have your information removed, we recommend requesting removal directly through your county’s website.

Date Event Price List to Sale Price per Sq Ft
11/26/2025 11/26/25 Sold $309,000 +0.4% $189 / Sq Ft
10/08/2025 10/08/25 Pending -- -- --
09/30/2025 09/30/25 Price Changed $307,900 -0.4% $189 / Sq Ft
08/28/2025 08/28/25 Price Changed $309,000 -1.9% $189 / Sq Ft
07/30/2025 07/30/25 Price Changed $314,900 -1.6% $193 / Sq Ft
06/09/2025 06/09/25 For Sale $320,000 -- $196 / Sq Ft
Source: Hernando County Association of REALTORS®

Tax History

We collect this data history from publicly available records. To have your information removed, we recommend requesting removal directly through your county’s website.

Year Tax Paid Tax Assessment Tax Assessment Total Assessment is a certain percentage of the fair market value that is determined by local assessors to be the total taxable value of land and additions on the property. Land Improvement
2025 $3,918 $225,983 $41,329 $184,654
2024 $1,109 $102,757
2023 $1,109 $99,764 $0 $0
2022 $1,027 $96,858 $0 $0
2021 $479 $94,037 $0 $0
2020 $925 $92,739 $0 $0
2019 $1,321 $90,654 $0 $0
2018 $757 $88,964 $0 $0
2017 $1,027 $87,134 $0 $0
2016 $713 $58,392 $0 $0
2015 $819 $72,810 $0 $0
2014 $803 $72,232 $0 $0
Source: Public Records

Agents Affiliated with this Home

  • Section Image
See All Agents

Map

Source: Hernando County Association of REALTORS®

MLS Number: 2253982

Hernando County Association of REALTORS®

APN: R32-323-17-5120-0752-0140

Your Personal Tour Guide

Ask me questions while you tour the home.