
Seller's Agent in 2026
Kathy Rohlik
RE/MAX Results
(507) 259-8576
94 Total Sales
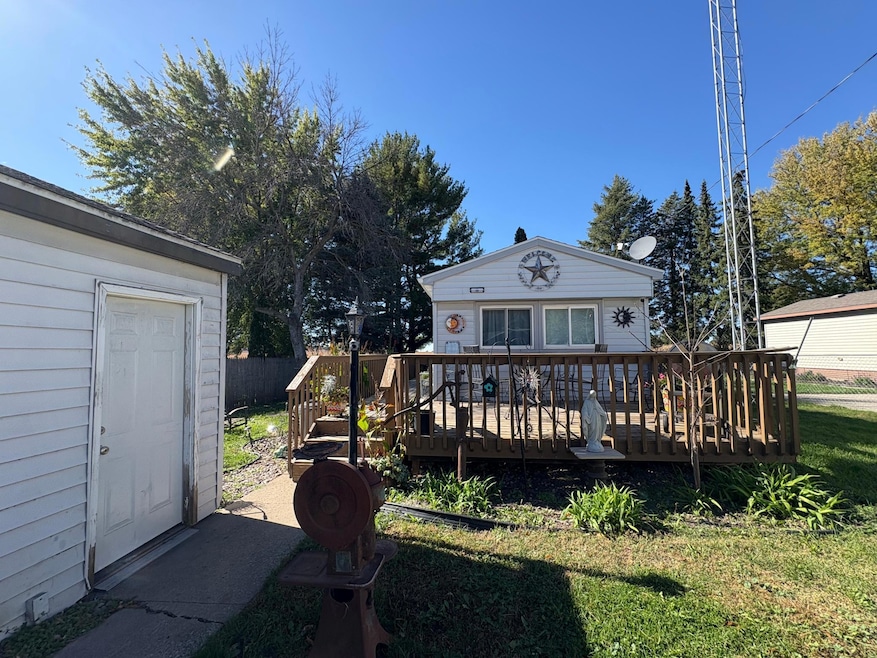


Back on the market! Someone else’s loss is your gain! Comfortable living is what it's all about in this 2 bedroom, 1 full bath home, with full, unfinished basement, located on the edge of town! Enjoy the private backyard with countryside views and no neighbors to the west! Many updates throughout this home in recent years. Full basement that's perfect for storage or for you to put your finishing touches to! 2-stall, detached garage and add'l off street parking for cars or recreational vehicles. Full wrap around decking and private yard completes this affordable living property! Enjoy beautiful sunsets all year long from the comfort of your new home.
We collect this data history from publicly available records. To have your information removed, we recommend requesting removal directly through your county’s website.
We collect this data history from publicly available records. To have your information removed, we recommend requesting removal directly through your county’s website.
| Date | Buyer | Sale Price | Title Company |
|---|---|---|---|
| $140,000 | Wolters Kluwer Financial Servi | ||
| $120,500 | None Available | ||
| $90,000 | None Available | ||
| $19,300 | None Available | ||
| -- | None Available |
We collect this data history from publicly available records. To have your information removed, we recommend requesting removal directly through your county’s website.
| Date | Status | Borrower | Loan Amount |
|---|---|---|---|
| Open | $94,500 | ||
| Previous Owner | $114,475 | ||
| Previous Owner | $72,950 | ||
| Previous Owner | $72,000 |
We collect this data history from publicly available records. To have your information removed, we recommend requesting removal directly through your county’s website.
| Date | Event | Price | List to Sale | Price per Sq Ft |
|---|---|---|---|---|
| 05/12/2026 05/12/26 | Sold | $140,000 | -3.4% | $154 / Sq Ft |
| 04/07/2026 04/07/26 | Pending | -- | -- | -- |
| 03/13/2026 03/13/26 | For Sale | $145,000 | 0.0% | $159 / Sq Ft |
| 03/05/2026 03/05/26 | Pending | -- | -- | -- |
| 02/09/2026 02/09/26 | Price Changed | $145,000 | -3.3% | $159 / Sq Ft |
| 11/08/2025 11/08/25 | For Sale | $150,000 | 0.0% | $165 / Sq Ft |
| 10/24/2025 10/24/25 | Pending | -- | -- | -- |
| 10/13/2025 10/13/25 | For Sale | $150,000 | -- | $165 / Sq Ft |
We collect this data history from publicly available records. To have your information removed, we recommend requesting removal directly through your county’s website.
| Year | Tax Paid | Tax Assessment Tax Assessment Total Assessment is a certain percentage of the fair market value that is determined by local assessors to be the total taxable value of land and additions on the property. | Land | Improvement |
|---|---|---|---|---|
| 2025 | $962 | $109,600 | $20,000 | $89,600 |
| 2024 | $962 | $104,300 | $20,000 | $84,300 |
| 2023 | $1,250 | $112,800 | $20,000 | $92,800 |
| 2022 | $708 | $116,400 | $20,000 | $96,400 |
| 2021 | $1,308 | $73,900 | $15,000 | $58,900 |
| 2020 | $908 | $85,700 | $15,000 | $70,700 |
| 2019 | $408 | $85,700 | $15,000 | $70,700 |
| 2018 | $762 | $40,400 | $17,500 | $22,900 |
| 2017 | $722 | $38,300 | $17,500 | $20,800 |
| 2016 | $792 | $0 | $0 | $0 |
| 2015 | $612 | $0 | $0 | $0 |
| 2012 | $1,090 | $0 | $0 | $0 |
Seller's Agent in 2026
Kathy Rohlik
RE/MAX Results
(507) 259-8576
94 Total Sales
Seller Co-Listing Agent in 2026
Jay Holst
RE/MAX Results
(507) 273-7662
70 Total Sales
Source: NorthstarMLS
MLS Number: 6802685
Disclaimer: Certain information contained herein is derived from information provided by parties other than Homes.com. All information provided is deemed reliable, but is not guaranteed to be accurate and should be independently verified.
All data is obtained from various sources and may not have been verified by broker or MLS GRID. Supplied Open House Information is subject to change without notice. All information should be independently reviewed and verified for accuracy. Properties may or may not be listed by the office/agent presenting the information. Some IDX listings have been excluded from this website.
Listings courtesy of NorthstarMLS as distributed by MLS GRID.
Based on information submitted to the MLS GRID
Ask me questions while you tour the home.