
Jennifer Haug
Compass
(224) 347-1517
37 Total Sales
1 in Des Plaines
$410,000 Price

Estimated Value: $469,507
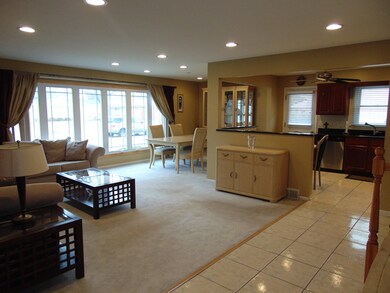
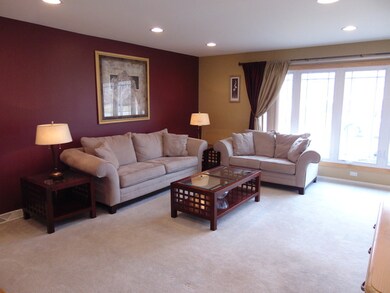
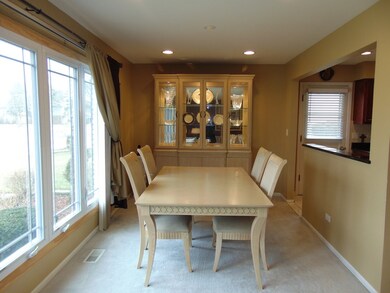
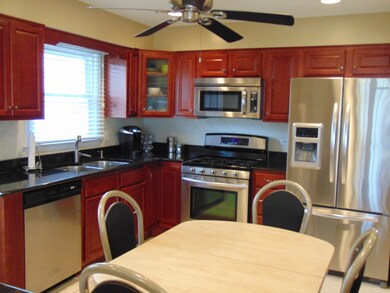
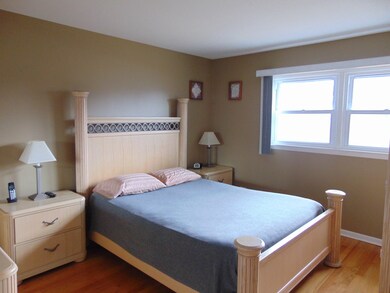
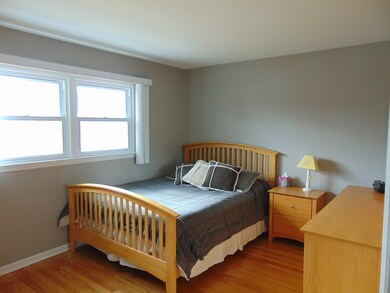
BEAUTIFULLY UPDATED SPLIT LEVEL WITH 3 BEDROOMS AND 2 FULL BATHS. THE MAIN FLOOR HAS AN OPEN CONCEPT LIVING ROOM, DINING ROOM AND KITCHEN, GREAT FOR ENTERTAINING. THE KITCHEN HAS CHERRY CABINETS, SS APPLIANCES AND GRANITE. A BIG FENCED YARD WITH A LARGE PATIO IS GREAT FOR SUMMER TIME FUN. MANY UPDATES/UPGRADES: WINDOWS '14, FLOOD CONTROL SYSTEM '12, HVAC '12, AND ROOF & SIDING '10. NOTHING TO DO BUT MOVE IN. CLOSE TO EVERYTHING.
Last Agent to Sell the Property
Town Realty, LLC License #471003969 Listed on: 02/22/2016
We collect this data history from publicly available records. To have your information removed, we recommend requesting removal directly through your county’s website.
Jennifer Haug
Compass
(224) 347-1517
37 Total Sales
1 in Des Plaines
$410,000 Price
Evan Napolitano
@properties Christie's International Real Estate
(224) 334-3842
98 Total Sales
3 in Des Plaines
$335K - $375K Price Range
Joseph Siwinski
Lincoln-Way Realty, Inc
(708) 719-2479
416 Total Sales
1 in Des Plaines
$155,000 Price
Paul Frischer
Berkshire Hathaway HomeServices Chicago
(224) 207-8723
57 Total Sales
2 in Des Plaines
$339K - $690K Price Range
Flor Lumpkins
Keller Williams Thrive
(844) 404-2998
80 Total Sales
1 in Des Plaines
$165,000 Price
Kathy Laudando
@properties Christie's International Real Estate
(708) 272-1370
28 Total Sales
3 in Des Plaines
$205K - $609K Price Range
We collect this data history from publicly available records. To have your information removed, we recommend requesting removal directly through your county’s website.
| Date | Buyer | Sale Price | Title Company |
|---|---|---|---|
| $306,000 | None Available | ||
| -- | Marquis Title | ||
| $237,000 | -- | ||
| $113,333 | -- |
We collect this data history from publicly available records. To have your information removed, we recommend requesting removal directly through your county’s website.
| Date | Status | Borrower | Loan Amount |
|---|---|---|---|
| Open | $290,700 | ||
| Previous Owner | $189,600 |
We collect this data history from publicly available records. To have your information removed, we recommend requesting removal directly through your county’s website.
| Date | Event | Price | List to Sale | Price per Sq Ft |
|---|---|---|---|---|
| 05/20/2016 05/20/16 | Sold | $306,000 | -4.3% | $243 / Sq Ft |
| 03/18/2016 03/18/16 | Pending | -- | -- | -- |
| 02/22/2016 02/22/16 | For Sale | $319,900 | -- | $254 / Sq Ft |
We collect this data history from publicly available records. To have your information removed, we recommend requesting removal directly through your county’s website.
| Year | Tax Paid | Tax Assessment Tax Assessment Total Assessment is a certain percentage of the fair market value that is determined by local assessors to be the total taxable value of land and additions on the property. | Land | Improvement |
|---|---|---|---|---|
| 2025 | $7,056 | $38,000 | $8,467 | $29,533 |
| 2024 | $7,056 | $31,164 | $7,258 | $23,906 |
| 2023 | $6,721 | $31,164 | $7,258 | $23,906 |
| 2022 | $6,721 | $31,164 | $7,258 | $23,906 |
| 2021 | $5,557 | $23,331 | $4,838 | $18,493 |
| 2020 | $5,497 | $23,331 | $4,838 | $18,493 |
| 2019 | $6,310 | $28,953 | $4,838 | $24,115 |
| 2018 | $6,439 | $26,474 | $4,032 | $22,442 |
| 2017 | $6,338 | $26,474 | $4,032 | $22,442 |
| 2016 | $6,189 | $26,474 | $4,032 | $22,442 |
| 2015 | $4,575 | $19,227 | $3,628 | $15,599 |
| 2014 | $4,693 | $19,793 | $3,628 | $16,165 |
| 2013 | $5,097 | $21,743 | $3,628 | $18,115 |
Seller's Agent in 2016
Caryn Chibucos
Town Realty, LLC
(708) 602-0581
29 Total Sales
Buyer's Agent in 2016
Theresa Olson
Compass
(312) 388-9701
16 Total Sales
Source: Midwest Real Estate Data (MRED)
MLS Number: MRD09145870
APN: 08-13-408-065-0000
Disclaimer: Certain information contained herein is derived from information provided by parties other than Homes.com. All information provided is deemed reliable, but is not guaranteed to be accurate and should be independently verified.
All data is obtained from various sources and may not have been verified by broker or MLS GRID. Supplied Open House Information is subject to change without notice. All information should be independently reviewed and verified for accuracy. Properties may or may not be listed by the office/agent presenting the information. Some IDX listings have been excluded from this website.
Listings courtesy of Midwest Real Estate Data (MRED) as distributed by MLS GRID.
Based on information submitted to the MLS GRID
Ask me questions while you tour the home.