
Dianne Long
Napier REALTORS ERA
(804) 346-5643
99 Total Sales
2 in Ashland
$465K - $831K Price Range
Estimated Value: $512,000 - $591,000
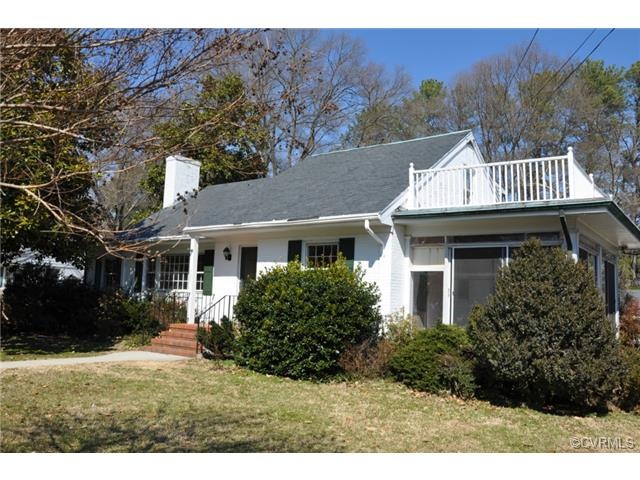
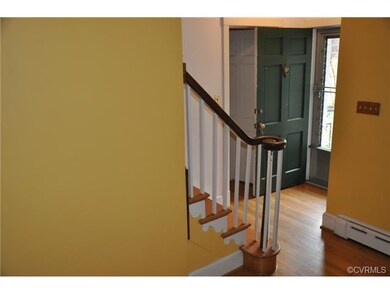
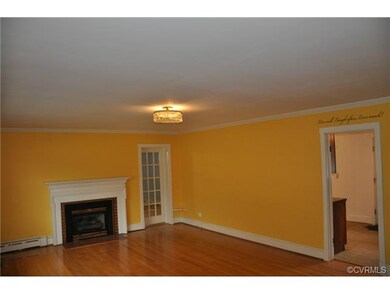
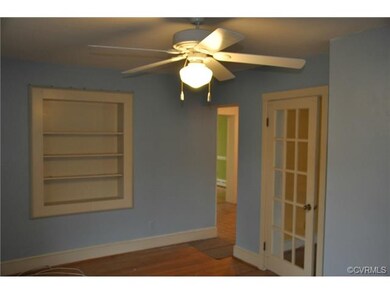


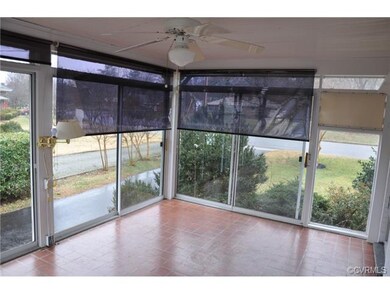
Classic brick cape with slate roof and half-basement in the heart of Ashland. Detached 3 car garage, mature landscaping, gorgeous magnolia in front. Four bedrooms plus a multi-purpose 1st floor room which could also be used as a 5th bdrm. 2 glassed sunporches, tons of storage space inside and out, newly refinished hardwood floors on 1st floor, recently replaced Heatpump, modernized kitchen with new appliances, shed and flat roofs repaired or replaced recently... also new gutters.
Last Agent to Sell the Property
Lauren Thompson
Coldwell Banker Dew Realty Inc License #0225141442 Listed on: 06/25/2014
Last Buyer's Agent
Lauren Thompson
Coldwell Banker Dew Realty Inc License #0225141442 Listed on: 06/25/2014
We collect this data history from publicly available records. To have your information removed, we recommend requesting removal directly through your county’s website.
Dianne Long
Napier REALTORS ERA
(804) 346-5643
99 Total Sales
2 in Ashland
$465K - $831K Price Range
Jenny Brock
Neumann & Dunn Real Estate
(804) 409-9342
120 Total Sales
1 in Ashland
$400,000 Price
Will Guza
Joyner Fine Properties
(804) 409-2204
60 Total Sales
1 in Ashland
$318,000 Price
David Patsel
Napier Realtors, ERA
(804) 609-3875
315 Total Sales
1 in Ashland
$385,250 Price
Clair Stewart
Charles A Rose Co, Inc
(804) 409-3312
42 Total Sales
1 in Ashland
$200,000 Price
Dee Anderson
EXP Realty, LLC
(804) 346-5734
79 Total Sales
1 in Ashland
$235,275 Price
We collect this data history from publicly available records. To have your information removed, we recommend requesting removal directly through your county’s website.
| Date | Buyer | Sale Price | Title Company |
|---|---|---|---|
| $257,000 | -- |
We collect this data history from publicly available records. To have your information removed, we recommend requesting removal directly through your county’s website.
| Date | Status | Borrower | Loan Amount |
|---|---|---|---|
| Closed | $260,726 | ||
| Previous Owner | $90,000 |
We collect this data history from publicly available records. To have your information removed, we recommend requesting removal directly through your county’s website.
| Date | Event | Price | List to Sale | Price per Sq Ft |
|---|---|---|---|---|
| 09/21/2014 09/21/14 | Sold | $257,000 | -8.2% | $105 / Sq Ft |
| 09/08/2014 09/08/14 | Pending | -- | -- | -- |
| 06/25/2014 06/25/14 | For Sale | $280,000 | -- | $114 / Sq Ft |
We collect this data history from publicly available records. To have your information removed, we recommend requesting removal directly through your county’s website.
| Year | Tax Paid | Tax Assessment Tax Assessment Total Assessment is a certain percentage of the fair market value that is determined by local assessors to be the total taxable value of land and additions on the property. | Land | Improvement |
|---|---|---|---|---|
| 2026 | $4,082 | $503,900 | $104,500 | $399,400 |
| 2025 | $3,587 | $442,900 | $99,500 | $343,400 |
| 2024 | $3,587 | $442,900 | $99,500 | $343,400 |
| 2023 | $3,107 | $403,500 | $89,500 | $314,000 |
| 2022 | $2,931 | $361,800 | $79,600 | $282,200 |
| 2021 | $2,807 | $346,600 | $79,600 | $267,000 |
| 2020 | $2,671 | $329,700 | $79,600 | $250,100 |
| 2019 | $2,554 | $315,300 | $69,600 | $245,700 |
| 2018 | $2,554 | $315,300 | $69,600 | $245,700 |
| 2017 | $2,146 | $264,900 | $60,000 | $204,900 |
| 2016 | $2,146 | $264,900 | $60,000 | $204,900 |
| 2015 | $2,146 | $264,900 | $60,000 | $204,900 |
| 2014 | $2,117 | $261,400 | $60,000 | $201,400 |
L
Seller's Agent in 2014
Lauren Thompson
Coldwell Banker Dew Realty Inc
Source: Central Virginia Regional MLS
MLS Number: 1418791
APN: 7870-40-6648
Disclaimer: Certain information contained herein is derived from information provided by parties other than Homes.com. All information provided is deemed reliable, but is not guaranteed to be accurate and should be independently verified.
All or a portion of th multiple Listing information is provided by the Central Virginia Regional Multiple Listing Service, LLC, from a copyrighted compilation of Listing s. All CVR MLS information provided is deemed reliable but is not guaranteed accurate. The compilation of Listings and each individual Listing are ©2026 Central Virginia Regional Multiple Listing Service, LLC. All rights reserved.
Ask me questions while you tour the home.