
Susana Valadez
Benchmark Realty, LLC
(931) 286-7427
44 Total Sales
6 in Columbia
$275K - $500K Price Range

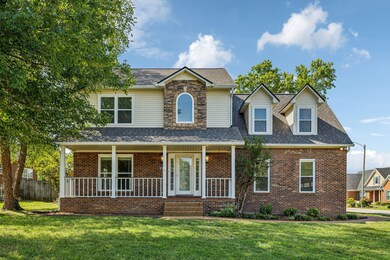
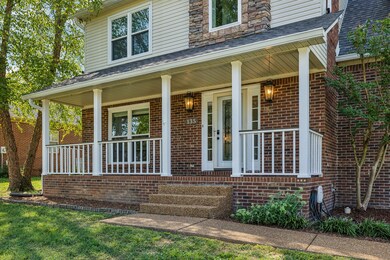

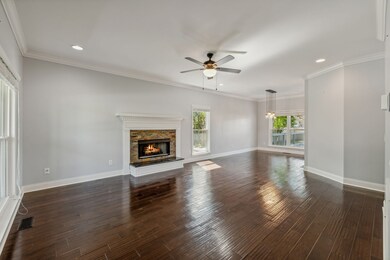


Come see this updated home, in coveted Sunnyside Community, near Downtown Columbia. This 3 bedroom home is nestled on a beautiful, level corner lot. It offers a bonus room, updated kitchen, fireplace, 2 car garage, huge deck, newly fenced in backyard and a storage building. HVAC, windows, roof, fence have all been replaced in the past 2 years!!!
Last Agent to Sell the Property
Compass Brokerage Phone: 6152933161 License #310922 Listed on: 08/15/2024
We collect this data history from publicly available records. To have your information removed, we recommend requesting removal directly through your county’s website.
Susana Valadez
Benchmark Realty, LLC
(931) 286-7427
44 Total Sales
6 in Columbia
$275K - $500K Price Range
Barbara Mahy
Keller Williams Realty
(615) 437-9678
45 Total Sales
6 in Columbia
$280K - $443K Price Range
Beth Edwards
be Home Realty, LLC
(931) 208-6150
127 Total Sales
2 in Columbia
$399K - $443K Price Range
Brad Fowler
Century 21 Wright Realty
(615) 637-3086
82 Total Sales
2 in Columbia
$158K - $285K Price Range
Tim Harkum
Keller Williams Realty Mt. Juliet
(629) 206-9504
96 Total Sales
1 in Columbia
$190,000 Price
Phyllis Liggett
Crye-Leike, Inc., REALTORS
(931) 340-6548
67 Total Sales
4 in Columbia
$95K - $697K Price Range
We collect this data history from publicly available records. To have your information removed, we recommend requesting removal directly through your county’s website.
| Date | Event | Price | List to Sale | Price per Sq Ft | Prior Sale |
|---|---|---|---|---|---|
| 09/27/2024 09/27/24 | Sold | $455,000 | 0.0% | $216 / Sq Ft | |
| 09/02/2024 09/02/24 | Pending | -- | -- | -- | |
| 08/15/2024 08/15/24 | For Sale | $455,000 | +66.7% | $216 / Sq Ft | |
| 04/01/2021 04/01/21 | Off Market | $273,000 | -- | -- | |
| 02/01/2021 02/01/21 | For Sale | $1,795 | -99.3% | $1 / Sq Ft | |
| 08/24/2018 08/24/18 | Sold | $273,000 | +33.2% | $129 / Sq Ft | View Prior Sale |
| 06/21/2018 06/21/18 | Off Market | $205,000 | -- | -- | |
| 12/21/2017 12/21/17 | For Sale | $429,000 | +109.3% | $203 / Sq Ft | |
| 12/28/2015 12/28/15 | Sold | $205,000 | -- | $97 / Sq Ft | View Prior Sale |
We collect this data history from publicly available records. To have your information removed, we recommend requesting removal directly through your county’s website.
| Year | Tax Paid | Tax Assessment Tax Assessment Total Assessment is a certain percentage of the fair market value that is determined by local assessors to be the total taxable value of land and additions on the property. | Land | Improvement |
|---|---|---|---|---|
| 2022 | $2,272 | $83,075 | $10,625 | $72,450 |
Seller's Agent in 2024
Molly Mitchell Copeland
Compass
(615) 293-3161
74 Total Sales
Buyer's Agent in 2024
Paula Lindsey
Crye-Leike
(931) 797-0832
46 Total Sales
Seller's Agent in 2018
Betsy Peebles
Pilkerton Realtors
(615) 604-2101
78 Total Sales
Buyer's Agent in 2018
Chase Blanchard
simpliHOM
(931) 446-9964
64 Total Sales
Seller's Agent in 2015
Kyle Felts
Bradford Real Estate
(615) 497-1462
133 Total Sales
Source: Realtracs
MLS Number: RTC2692338
APN: 112K-A-001.00
Disclaimer: Certain information contained herein is derived from information provided by parties other than Homes.com. All information provided is deemed reliable, but is not guaranteed to be accurate and should be independently verified.
All data is obtained from various sources and may not have been verified by broker or MLS GRID. Supplied Open House Information is subject to change without notice. All information should be independently reviewed and verified for accuracy. Properties may or may not be listed by the office/agent presenting the information. Some IDX listings have been excluded from this website.
Listings courtesy of Realtracs as distributed by MLS GRID.
Listing Information presented by local MLS brokerage: Ten-X, LLC dba Homes.com, local broker - Arlene Richardson - 888-952-6393 - 17600 Laguna Canyon Rd, Irvine, CA 92618.
Based on information submitted to the MLS GRID
Ask me questions while you tour the home.