
Vicky Lawson
Long & Foster Real Estate, Inc.
(856) 517-2783
148 Total Sales
5 in Elkton
$272K - $450K Price Range


Estimated Value: $403,700 - $445,000
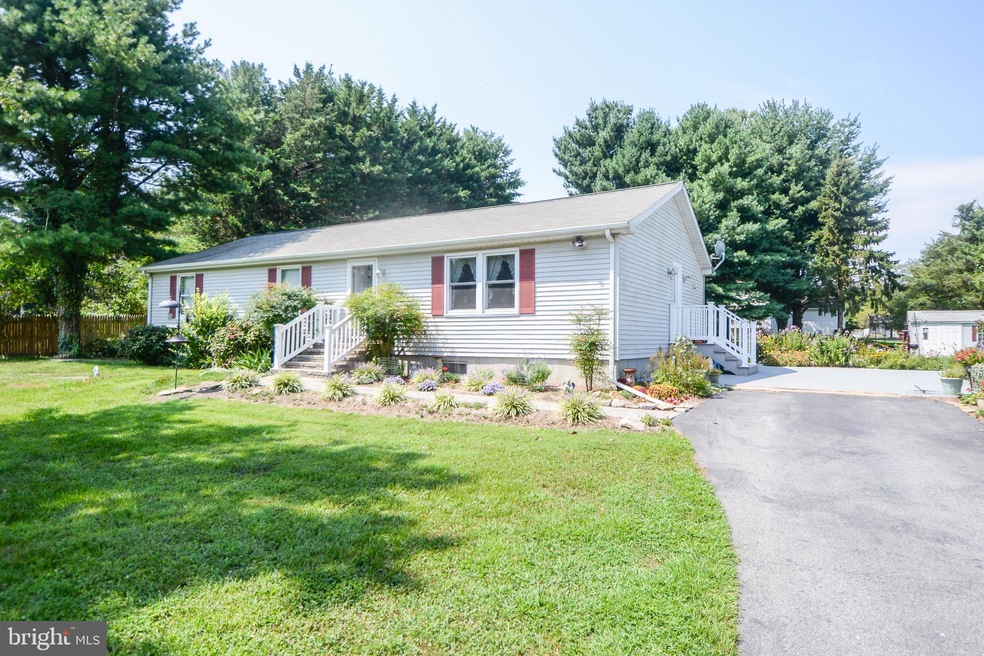
Welcome to 135 Fawn Drive Located in Deerhaven. This Contemporary Rancher is located in a water oriented community with boat ramp! Beautiful cabinetry & new counter tops as well as neutral paint colors set this kitchen off perfectly. Beautiful hardwood floors throughout kitchen & into the living room. Enjoy the fully finished lower level, perfect for entertaining large parties and get togethers. You will also find a nicely sized bonus room which can be used as a home office or converted into a 4th bedroom! Newer roof, hot water heater and HVAC systems & Updated appliances. BRAND NEW SEPTIC SYSTEM!!! INSTALLED 2020! new deck welcomes the beautiful views of wildlife on this private lot totaling over a half acre! You wont be disappointed make your appointment to see this home today before its too late!
Last Agent to Sell the Property
(302) 504-6147 delhomesales@gmail.com Crown Homes Real Estate License #RS-0022641 Listed on: 09/04/2021
Last Buyer's Agent
(610) 388-3700 maryanne.steel@foxroach.com BHHS Fox & Roach-Chadds Ford License #5003653
We collect this data history from publicly available records. To have your information removed, we recommend requesting removal directly through your county’s website.
Vicky Lawson
Long & Foster Real Estate, Inc.
(856) 517-2783
148 Total Sales
5 in Elkton
$272K - $450K Price Range
Daniel McDevitt
Cummings & Co. Realtors
(443) 290-5937
111 Total Sales
2 in Elkton
$265K - $325K Price Range
Lauri Brockson
Patterson-Schwartz-Newark
(302) 268-9537
179 Total Sales
10 in Elkton
$133K - $375K Price Range
Anthony Borleis
RE/MAX Point Realty
(856) 517-5924
84 Total Sales
8 in Elkton
$263K - $675K Price Range
Will Webber
EXP Realty, LLC
(856) 895-2161
37 Total Sales
1 in Elkton
$395,000 Price
Crystal Iannuzzi
Cummings & Co. Realtors
(667) 206-6649
66 Total Sales
1 in Elkton
$379,900 Price
We collect this data history from publicly available records. To have your information removed, we recommend requesting removal directly through your county’s website.
| Date | Buyer | Sale Price | Title Company |
|---|---|---|---|
| $327,000 | Kirsh Title Services Inc | ||
| Reynolds David C | $22,000 | -- |
We collect this data history from publicly available records. To have your information removed, we recommend requesting removal directly through your county’s website.
| Date | Status | Borrower | Loan Amount |
|---|---|---|---|
| Open | $246,000 |
We collect this data history from publicly available records. To have your information removed, we recommend requesting removal directly through your county’s website.
| Date | Event | Price | List to Sale | Price per Sq Ft |
|---|---|---|---|---|
| 10/29/2021 10/29/21 | Sold | $327,000 | 0.0% | $216 / Sq Ft |
| 09/10/2021 09/10/21 | Pending | -- | -- | -- |
| 09/10/2021 09/10/21 | Price Changed | $327,000 | +10.8% | $216 / Sq Ft |
| 09/04/2021 09/04/21 | For Sale | $295,000 | -- | $195 / Sq Ft |
We collect this data history from publicly available records. To have your information removed, we recommend requesting removal directly through your county’s website.
| Year | Tax Paid | Tax Assessment Tax Assessment Total Assessment is a certain percentage of the fair market value that is determined by local assessors to be the total taxable value of land and additions on the property. | Land | Improvement |
|---|---|---|---|---|
| 2026 | $2,847 | $265,733 | $0 | $0 |
| 2025 | $2,847 | $254,667 | $0 | $0 |
| 2024 | $2,376 | $243,600 | $98,600 | $145,000 |
| 2023 | $1,948 | $234,333 | $0 | $0 |
| 2022 | $2,595 | $225,067 | $0 | $0 |
| 2021 | $2,543 | $215,800 | $88,700 | $127,100 |
| 2020 | $4,921 | $208,133 | $0 | $0 |
| 2019 | $2,312 | $200,467 | $0 | $0 |
| 2018 | $2,284 | $192,800 | $88,700 | $104,100 |
| 2017 | $2,187 | $192,800 | $0 | $0 |
| 2016 | $2,207 | $192,800 | $0 | $0 |
| 2015 | $2,207 | $194,700 | $0 | $0 |
| 2014 | $2,085 | $194,700 | $0 | $0 |
Seller's Agent in 2021
Joseph Santo
Crown Homes Real Estate
(302) 220-8719
15 Total Sales
Buyer's Agent in 2021
William Jipson
BHHS Fox & Roach
(610) 350-6990
5 Total Sales
Source: Bright MLS
MLS Number: MDCC2001336
APN: 02-036304
Disclaimer: Certain information contained herein is derived from information provided by parties other than Homes.com. All information provided is deemed reliable, but is not guaranteed to be accurate and should be independently verified.
The data relating to real estate for sale on this website appears in part through the BRIGHT Internet Data Exchange program, a voluntary cooperative exchange of property listing data between licensed real estate brokerage firms, and is provided by BRIGHT through a licensing agreement.
Listing information is from various brokers who participate in the Bright MLS IDX program and not all listings may be visible on the site.
The property information being provided on or through the website is for the personal, non-commercial use of consumers and such information may not be used for any purpose other than to identify prospective properties consumers may be interested in purchasing.
Some properties which appear for sale on the website may no longer be available because they are for instance, under contract, sold or are no longer being offered for sale.
Property information displayed is deemed reliable but is not guaranteed.
Copyright 2026 Bright MLS, Inc.
Ask me questions while you tour the home.