
Seller's Agent in 2026
Lynn Leuer
Keller Williams Classic Rlty NW
(612) 247-7512
73 Total Sales


Estimated Value: $378,000 - $388,459
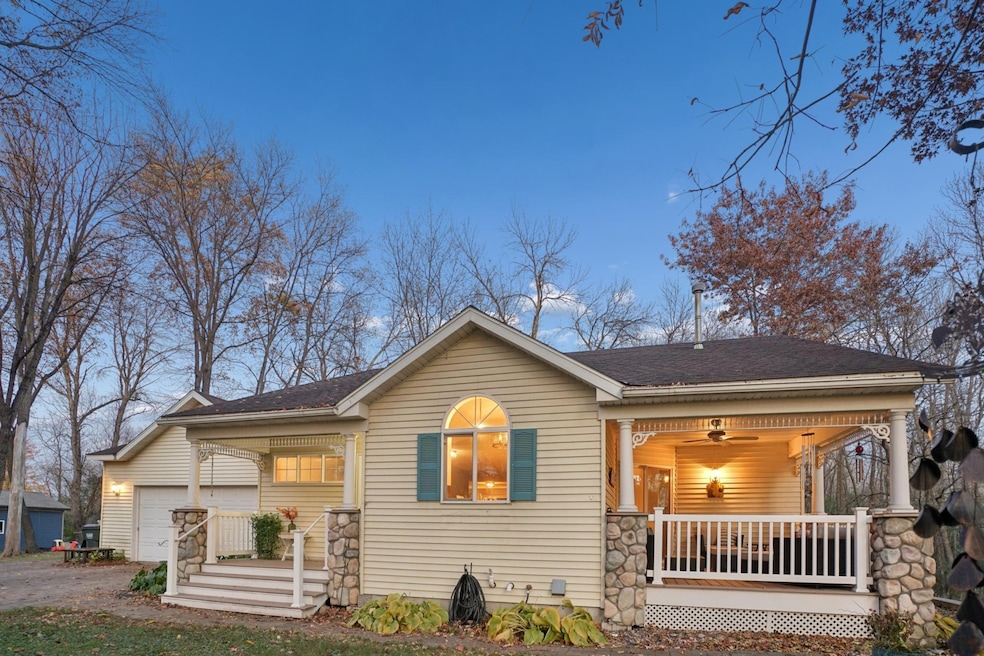
Welcome Home! Enjoy the beautiful setting with mature trees offering bird watching and nature views with no neighbors in the back. You'll relax in the backyard with the water feature (pond) with soothing sounds from its own creek. Check out the darling storage shed and appreciate the Cobblestone Driveway, Front Porch and Covered Deck with Composite Flooring and Maintenance-Free Railings. This home offers Multi-Generational options with Two Primary Suites - one on each level and both have Huge Closets. Appreciate the Open Floor Plan on each level with Ample Room for Entertaining. The Kitchen offers stainless appliances and loads of Natural Light. The Dining Area walks out to the Covered Deck. The Main Level Laundry Room is ample - Check out the Pocket Door! The Lower Level will delight with a Walk Out to the Patio and a bonus room which could be an Office, Gaming/TV Area, Craft Room, Exercise Area, Storage. The Lower Level Primary has an Ensuite with Dual Sinks and a Cedar Closet! This home is Loaded with Storage Options! Heated Garage! Move in and Enjoy!
Last Agent to Sell the Property
Keller Williams Classic Rlty NW Brokerage Phone: 6122477512 Listed on: 11/25/2025
We collect this data history from publicly available records. To have your information removed, we recommend requesting removal directly through your county’s website.
We collect this data history from publicly available records. To have your information removed, we recommend requesting removal directly through your county’s website.
| Date | Buyer | Sale Price | Title Company |
|---|---|---|---|
| $382,500 | Fsa Title Services | ||
| $302,000 | Edina Realty Title | ||
| $270,000 | Burnet Title | ||
| -- | Custom Title | ||
| $26,000 | -- |
We collect this data history from publicly available records. To have your information removed, we recommend requesting removal directly through your county’s website.
| Date | Status | Borrower | Loan Amount |
|---|---|---|---|
| Open | $306,000 | ||
| Previous Owner | $226,500 |
We collect this data history from publicly available records. To have your information removed, we recommend requesting removal directly through your county’s website.
| Date | Event | Price | List to Sale | Price per Sq Ft |
|---|---|---|---|---|
| 02/26/2026 02/26/26 | Sold | $382,500 | -0.6% | $143 / Sq Ft |
| 01/22/2026 01/22/26 | Pending | -- | -- | -- |
| 11/28/2025 11/28/25 | For Sale | $385,000 | -- | $144 / Sq Ft |
We collect this data history from publicly available records. To have your information removed, we recommend requesting removal directly through your county’s website.
| Year | Tax Paid | Tax Assessment Tax Assessment Total Assessment is a certain percentage of the fair market value that is determined by local assessors to be the total taxable value of land and additions on the property. | Land | Improvement |
|---|---|---|---|---|
| 2026 | $3,996 | $414,300 | $76,200 | $338,100 |
| 2025 | $3,996 | $390,400 | $68,500 | $321,900 |
| 2024 | $3,554 | $371,100 | $60,700 | $310,400 |
| 2023 | $3,516 | $356,600 | $48,000 | $308,600 |
| 2022 | $3,646 | $318,100 | $48,000 | $270,100 |
| 2021 | $3,656 | $288,400 | $45,000 | $243,400 |
| 2020 | $3,792 | $280,400 | $45,000 | $235,400 |
| 2019 | $3,658 | $282,700 | $0 | $0 |
| 2018 | $3,436 | $256,600 | $0 | $0 |
| 2017 | $3,360 | $242,500 | $0 | $0 |
| 2016 | $3,198 | $0 | $0 | $0 |
| 2015 | $3,002 | $0 | $0 | $0 |
| 2014 | -- | $0 | $0 | $0 |
Seller's Agent in 2026
Lynn Leuer
Keller Williams Classic Rlty NW
(612) 247-7512
73 Total Sales
Buyer's Agent in 2026
Jenna Potter
Oak Realty LLP
(612) 801-4967
89 Total Sales
Source: NorthstarMLS
MLS Number: 6820638
APN: 102-044-001110
Disclaimer: Certain information contained herein is derived from information provided by parties other than Homes.com. All information provided is deemed reliable, but is not guaranteed to be accurate and should be independently verified.
All data is obtained from various sources and may not have been verified by broker or MLS GRID. Supplied Open House Information is subject to change without notice. All information should be independently reviewed and verified for accuracy. Properties may or may not be listed by the office/agent presenting the information. Some IDX listings have been excluded from this website.
Listings courtesy of NorthstarMLS as distributed by MLS GRID.
Based on information submitted to the MLS GRID
Ask me questions while you tour the home.