
Gregg Hesterman
RE/MAX Revealty
(877) 850-4491
66 Total Sales
2 in Pickerington
$337K - $483K Price Range
Estimated Value: $462,628
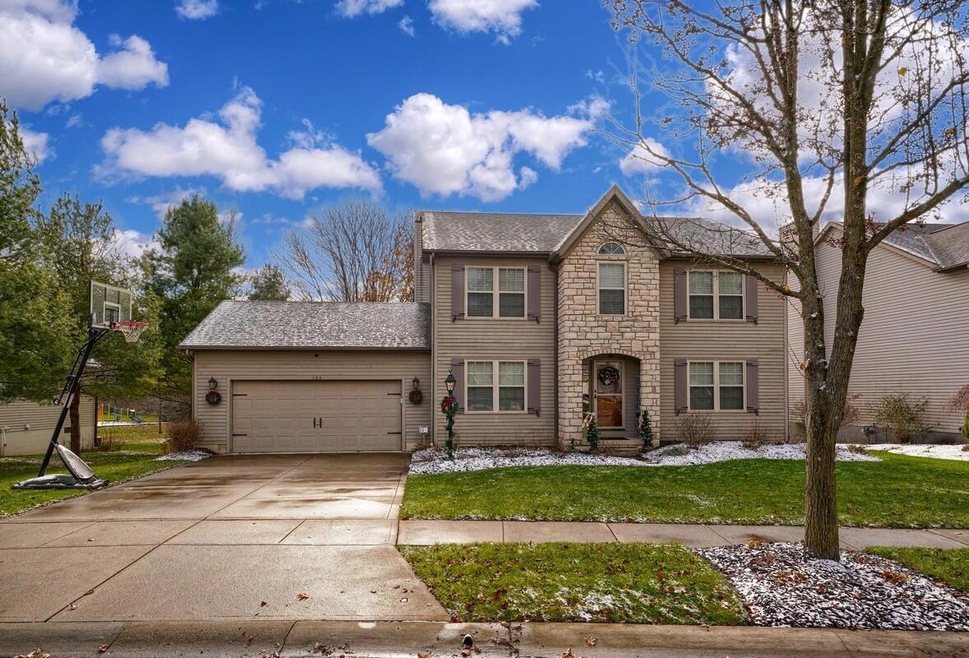
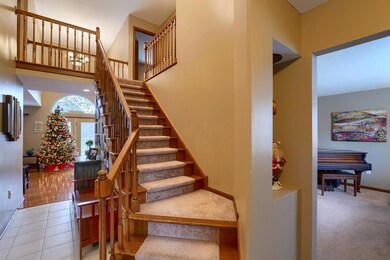
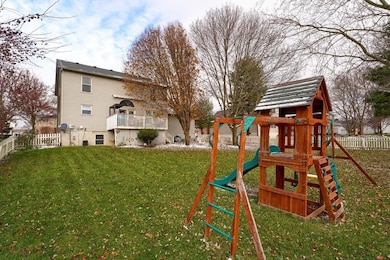
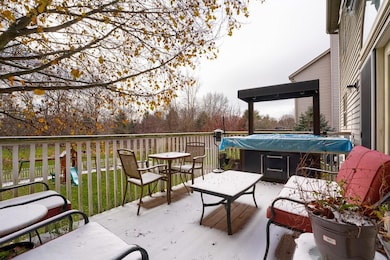
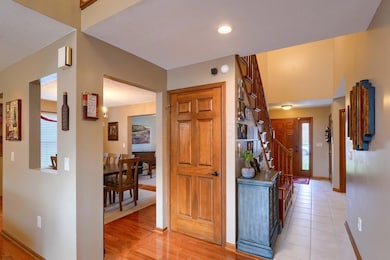
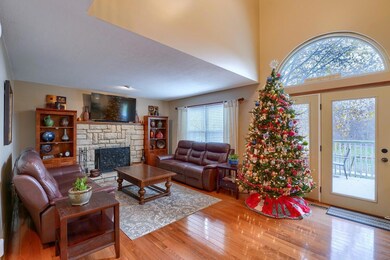
Wow, improvements galore in this spacious move in ready home! Within the last three years this property boasts a new roof, fresh exterior paint, granite kitchen counters, all new first floor flooring including genuine hardwood and ceramic tile. Mechanical updates include a new hot water tank in '13, AC coil in '10 and furnace motor in '11. Enjoy the private deck with no neighbors to the rear and a fantastic view of the fireworks every July. EZ2C, this one won't last!
Last Agent to Sell the Property
RE/MAX ONE License #0000448303 Listed on: 12/10/2021
We collect this data history from publicly available records. To have your information removed, we recommend requesting removal directly through your county’s website.
Gregg Hesterman
RE/MAX Revealty
(877) 850-4491
66 Total Sales
2 in Pickerington
$337K - $483K Price Range
Karin Xander
Coldwell Banker Realty
(888) 528-2766
105 Total Sales
4 in Pickerington
$254K - $552K Price Range
Lorie Strange
Keller Williams Consultants
(866) 931-3935
77 Total Sales
2 in Pickerington
$247K - $264K Price Range
Tatyana Kidd
Coldwell Banker Realty
(380) 800-5471
39 Total Sales
1 in Pickerington
$224,000 Price
Govinda Subedi
RE/MAX Preferred Group
(380) 210-4722
13 Total Sales
1 in Pickerington
$528,000 Price
William Harr
RE/MAX ONE
(380) 210-4486
66 Total Sales
2 in Pickerington
$335K - $370K Price Range
We collect this data history from publicly available records. To have your information removed, we recommend requesting removal directly through your county’s website.
| Date | Buyer | Sale Price | Title Company |
|---|---|---|---|
| -- | Magnuson & Barone Attorneys At | ||
| Lieb Brian M | $172,000 | Real Living Title Box | |
| Long Wendell T | -- | -- | |
| Clark Robert M | $149,400 | -- | |
| Sylvan Construction Inc | $52,500 | -- | |
| Simsbury Group An Ohio General | $177,700 | -- |
We collect this data history from publicly available records. To have your information removed, we recommend requesting removal directly through your county’s website.
| Date | Status | Borrower | Loan Amount |
|---|---|---|---|
| Open | $346,750 | ||
| Previous Owner | Lieb Brian M | $168,884 |
We collect this data history from publicly available records. To have your information removed, we recommend requesting removal directly through your county’s website.
| Date | Event | Price | List to Sale | Price per Sq Ft | Prior Sale |
|---|---|---|---|---|---|
| 03/28/2025 03/28/25 | Off Market | $172,000 | -- | -- | |
| 01/20/2022 01/20/22 | Sold | $382,000 | +10.8% | $119 / Sq Ft | |
| 12/10/2021 12/10/21 | For Sale | $344,900 | +100.5% | $108 / Sq Ft | |
| 10/03/2013 10/03/13 | Sold | $172,000 | -9.0% | $54 / Sq Ft | View Prior Sale |
| 09/03/2013 09/03/13 | Pending | -- | -- | -- | |
| 07/17/2013 07/17/13 | For Sale | $189,000 | -- | $59 / Sq Ft |
We collect this data history from publicly available records. To have your information removed, we recommend requesting removal directly through your county’s website.
| Year | Tax Paid | Tax Assessment Tax Assessment Total Assessment is a certain percentage of the fair market value that is determined by local assessors to be the total taxable value of land and additions on the property. | Land | Improvement |
|---|---|---|---|---|
| 2025 | $15,742 | $127,880 | $30,490 | $97,390 |
| 2024 | $12,134 | $98,570 | $12,940 | $85,630 |
| 2023 | $4,647 | $98,570 | $12,940 | $85,630 |
| 2022 | $4,662 | $98,570 | $12,940 | $85,630 |
| 2021 | $4,071 | $73,290 | $10,780 | $62,510 |
| 2020 | $4,115 | $73,290 | $10,780 | $62,510 |
| 2019 | $4,141 | $73,290 | $10,780 | $62,510 |
| 2018 | $4,388 | $65,170 | $10,470 | $54,700 |
| 2017 | $4,395 | $67,700 | $9,090 | $58,610 |
| 2016 | $4,372 | $67,700 | $9,090 | $58,610 |
| 2015 | $4,291 | $62,820 | $9,090 | $53,730 |
| 2014 | $4,239 | $62,820 | $9,090 | $53,730 |
| 2013 | $4,239 | $62,820 | $9,090 | $53,730 |
Seller's Agent in 2022
Elton Davis, Jr.
RE/MAX
(614) 864-9203
118 Total Sales
Buyer's Agent in 2022
Ameed Hijazeen
Red 1 Realty
(614) 316-2552
97 Total Sales
WF
Seller's Agent in 2013
William Funtjar
Howard Hanna Real Estate Svcs
Buyer's Agent in 2013
Jeannie Henkel
RE/MAX
(614) 507-8022
23 Total Sales
Source: Columbus and Central Ohio Regional MLS
MLS Number: 221046857
APN: 04-10436-400
Disclaimer: Certain information contained herein is derived from information provided by parties other than Homes.com. All information provided is deemed reliable, but is not guaranteed to be accurate and should be independently verified.
IDX information is provided exclusively for personal, non-commercial use, and may not be used for any purpose other than to identify prospective properties consumers may be interested in purchasing.
Information is deemed reliable but not guaranteed.
Ask me questions while you tour the home.