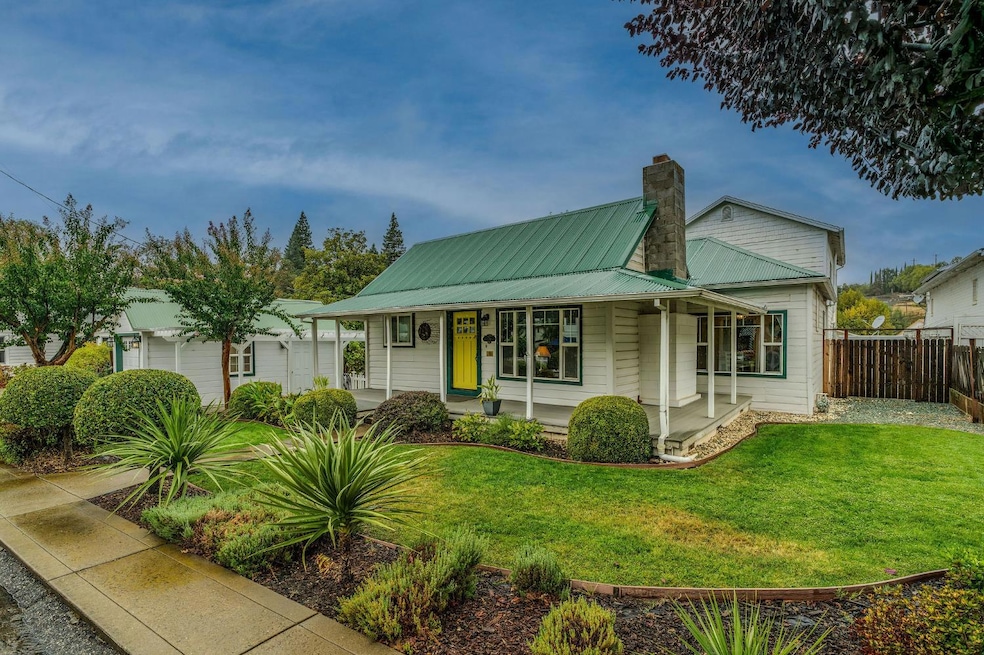

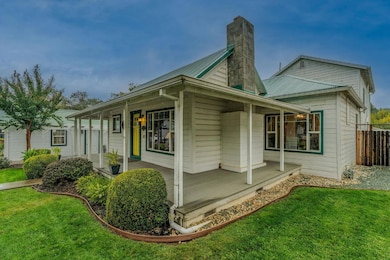


135 N Amelia St Sutter Creek, CA 95685
Sutter Creek AreaEstimated payment $4,910/month
Highlights
- Wine Cellar
- Downtown View
- Wood Flooring
- Sitting Area In Primary Bedroom
- Cathedral Ceiling
- Jetted Tub in Primary Bathroom
About This Home
This beautifully preserved historic home is just a short distance from Sutter Creek's Main Street. Built in 1884 and known as the Parson's home, this property offers timeless charm paired with modern conveniences. Old-world character is reflected throughout, while thoughtful updates including; dual-pane windows and a butler's pantry enhance everyday comfort. A flexible front room offers potential for an additional sleeping area or office. The spacious family/game room, along with an adjoining bonus room, provides excellent options for a home office, gym, creative space, or guest accommodations. Wine enthusiasts will appreciate the authentic wine cellar, perfect for transforming into a personal tasting room. With its proximity to downtown and versatile layout, this home also makes a great candidate for a vacation rental. Since it has served as a vacation property, Outdoor features include a large grassy backyard, enclosed raised garden, professionally maintained landscaping, and a covered side porch ideal for relaxing or entertaining. A rare opportunity to enjoy historic Sutter Creek living with modern comfort and walkable convenience.
Home Details
Home Type
- Single Family
Year Built
- Built in 1884
Lot Details
- 6,970 Sq Ft Lot
- Wood Fence
- Front and Back Yard Sprinklers
- Garden
Parking
- 1 Car Garage
- 2 Open Parking Spaces
- Front Facing Garage
Home Design
- Cottage
- Bungalow
- Block Foundation
- Masonry Perimeter Foundation
- Composition Roof
Interior Spaces
- 2,310 Sq Ft Home
- 1-Story Property
- Cathedral Ceiling
- Ceiling Fan
- Raised Hearth
- Self Contained Fireplace Unit Or Insert
- Stone Fireplace
- Brick Fireplace
- Wine Cellar
- Family Room Downstairs
- Living Room
- Formal Dining Room
- Downtown Views
- Partial Basement
Kitchen
- Butlers Pantry
- Free-Standing Gas Range
- Range Hood
- Microwave
- Dishwasher
- Granite Countertops
Flooring
- Wood
- Carpet
- Laminate
- Tile
Bedrooms and Bathrooms
- 4 Bedrooms
- Sitting Area In Primary Bedroom
- Walk-In Closet
- 3 Full Bathrooms
- Secondary Bathroom Double Sinks
- Jetted Tub in Primary Bathroom
- Separate Shower
Laundry
- Laundry in unit
- Dryer
- Washer
- Laundry Cabinets
- 220 Volts In Laundry
Home Security
- Carbon Monoxide Detectors
- Fire and Smoke Detector
Outdoor Features
- Covered Deck
- Shed
- Pergola
- Front Porch
- Awning
Utilities
- Central Heating and Cooling System
- Water Heater
- High Speed Internet
- Cable TV Available
Community Details
- No Home Owners Association
Listing and Financial Details
- Assessor Parcel Number 018-063-011-000
Map
Home Values in the Area
Average Home Value in this Area
Tax History
We collect this data history from publicly available records. To have your information removed, we recommend requesting removal directly through your county’s website.
| Year | Tax Paid | Tax Assessment Tax Assessment Total Assessment is a certain percentage of the fair market value that is determined by local assessors to be the total taxable value of land and additions on the property. | Land | Improvement |
|---|---|---|---|---|
| 2026 | $6,933 | $699,431 | $202,597 | $496,834 |
| 2025 | $6,803 | $685,718 | $198,625 | $487,093 |
| 2024 | $6,803 | $672,274 | $194,731 | $477,543 |
| 2023 | $6,670 | $659,093 | $190,913 | $468,180 |
| 2022 | $6,546 | $646,170 | $187,170 | $459,000 |
| 2021 | $5,167 | $516,832 | $81,937 | $434,895 |
| 2020 | $5,067 | $506,698 | $80,330 | $426,368 |
| 2019 | $4,731 | $473,550 | $75,075 | $398,475 |
| 2018 | $4,296 | $430,500 | $68,250 | $362,250 |
| 2017 | $4,090 | $410,000 | $65,000 | $345,000 |
| 2016 | $4,090 | $410,000 | $65,000 | $345,000 |
| 2015 | -- | $373,170 | $144,062 | $229,108 |
| 2014 | -- | $333,188 | $128,627 | $204,561 |
Property History
We collect this data history from publicly available records. To have your information removed, we recommend requesting removal directly through your county’s website.
| Date | Event | Price | List to Sale | Price per Sq Ft | Prior Sale |
|---|---|---|---|---|---|
| 07/18/2026 07/18/26 | Price Changed | $789,000 | -2.2% | $342 / Sq Ft | |
| 04/04/2026 04/04/26 | For Sale | $807,000 | 0.0% | $349 / Sq Ft | |
| 04/04/2026 04/04/26 | Off Market | $807,000 | -- | -- | |
| 03/09/2026 03/09/26 | Price Changed | $807,000 | -5.8% | $349 / Sq Ft | |
| 01/01/2026 01/01/26 | For Sale | $857,000 | 0.0% | $371 / Sq Ft | |
| 12/03/2025 12/03/25 | Off Market | $857,000 | -- | -- | |
| 11/07/2025 11/07/25 | Price Changed | $857,000 | -5.7% | $371 / Sq Ft | |
| 10/03/2025 10/03/25 | For Sale | $909,000 | +43.5% | $394 / Sq Ft | |
| 05/28/2021 05/28/21 | Sold | $633,500 | -2.4% | $274 / Sq Ft | View Prior Sale |
| 03/10/2021 03/10/21 | Pending | -- | -- | -- | |
| 02/12/2021 02/12/21 | For Sale | $649,000 | -- | $281 / Sq Ft |
Purchase History
We collect this data history from publicly available records. To have your information removed, we recommend requesting removal directly through your county’s website.
| Date | Type | Sale Price | Title Company |
|---|---|---|---|
| Grant Deed | $633,500 | Western Land Title | |
| Grant Deed | $570,000 | Placer Title Company | |
| Interfamily Deed Transfer | -- | -- | |
| Grant Deed | $270,000 | First American Title Co |
Mortgage History
We collect this data history from publicly available records. To have your information removed, we recommend requesting removal directly through your county’s website.
| Date | Status | Loan Amount | Loan Type |
|---|---|---|---|
| Previous Owner | $125,000 | Unknown | |
| Previous Owner | $100,000 | Purchase Money Mortgage | |
| Previous Owner | $383,000 | Credit Line Revolving | |
| Previous Owner | $383,000 | Credit Line Revolving | |
| Previous Owner | $70,000 | No Value Available | |
| Previous Owner | $121,000 | Unknown |
Source: MetroList
MLS Number: 225129270

APN: 018-063-011-000
Disclaimer: Certain information contained herein is derived from information provided by parties other than Homes.com. All information provided is deemed reliable, but is not guaranteed to be accurate and should be independently verified.
IDX information is provided exclusively for personal, non-commercial use, and may not be used for any purpose other than to identify prospective properties consumers may be interested in purchasing. Information is deemed reliable but not guaranteed.
- 133 Badger St
- 43 Spanish St
- 85 Broad St
- 110 Allen Ranch Rd
- 90 Gopher Flat Rd
- 75 David Dr
- 52-C David Dr
- 281 Ursula Dr
- 52-A David Dr
- 52-D David Dr
- 125 Raylan Dr
- 140 Eureka St
- 155 Foothill Dr
- 135 Patricia Ln
- 195 Judy Dr
- 257 Sutter Crest W
- 156 Creek View Ct
- 00000 Sutter Creek Rd
- 183 Mesa de Oro Cir
- 11900 Sutter Hill Rd
- 207 New York Ranch Rd
- 126 Center St
- 306 S Church St
- 22 W Main St Unit SI ID1501075P
- 12961 Burnt Cedar Ln
- 21740 Homestead Rd Unit SI ID1571027P
- 23055 Pigeon Trail
- 24273 Shake Ridge Rd
- 16520 Prospect Place
- 73 Main St Unit 73 Main St. Unit B
- 41 Veterans Ln
- 102 W St Charles St Unit 3
- 143 Goldenwest Ct
- 3375 Almosta Rd
- 1019 Mt Aukum Ct
- 6091 Dutch Mine Rd
- 4819 Hillbrook Ct
- 6100 Pleasant Valley Rd
- 6500 Pleasant Valley Rd
- 3180 Country Club Dr Unit Apartment 3b
Ask me questions while you tour the home.