
Jerrett Flesher
Flesher Brothers Auctioneering and Real Estate Inc
(765) 789-5956
158 Total Sales
2 in Pendleton
$195K - $280K Price Range

Estimated Value: $176,912
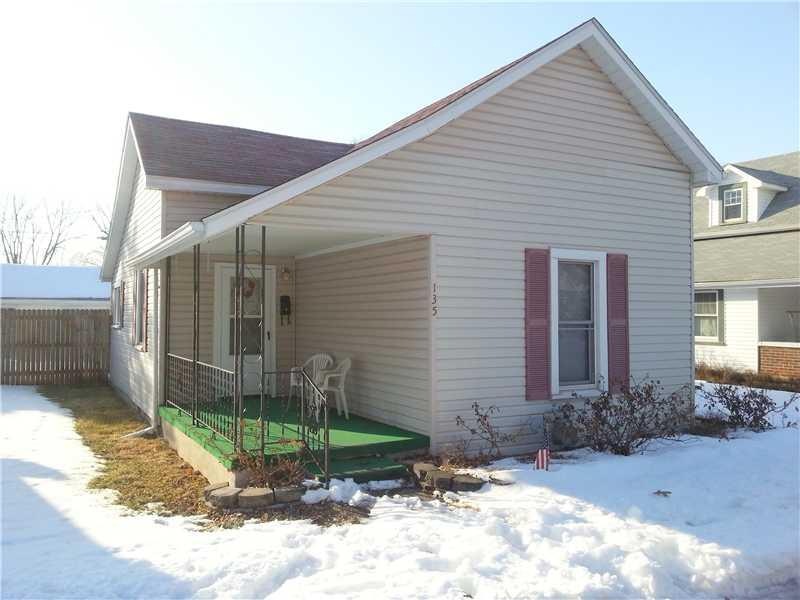
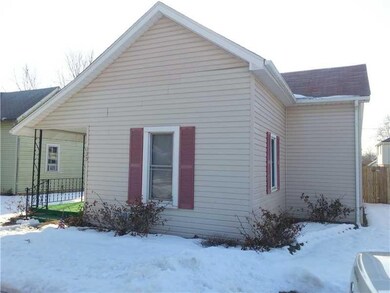
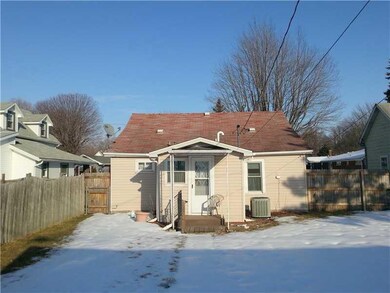
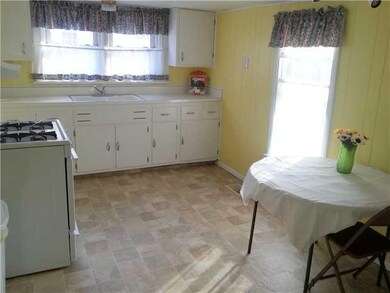
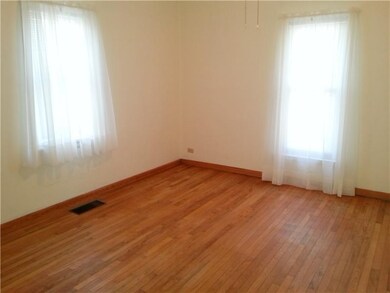
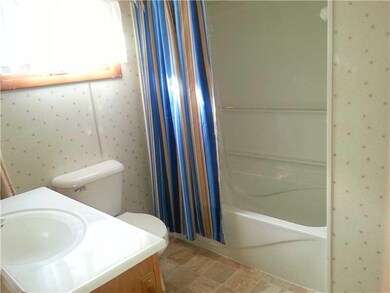
Quaint comfortable and cared for 2BR 1BA . Home is right in the heart of Town. Nice size rooms. Eat-in kitchen. Updates include; Roof 7 yrs, gas furnace Aug 2013, gas water heater, windows, flooring, some paint, range hood. All appliances stay plus washer & dryer. Rear fences yard leads to 2c gar w/openers & work area. Car entry from ally. Walking distance to Falls Park, Farmers Market, Downtown, and Pendleton Elementary School. Trash incld in utilities. Sidewalks right in front. Move in Ready
Last Agent to Sell the Property
Carpenter, REALTORS® License #RB14040804 Listed on: 03/09/2015
Last Buyer's Agent
Eileen Gibson
We collect this data history from publicly available records. To have your information removed, we recommend requesting removal directly through your county’s website.
Jerrett Flesher
Flesher Brothers Auctioneering and Real Estate Inc
(765) 789-5956
158 Total Sales
2 in Pendleton
$195K - $280K Price Range
Sherri Bryant
Highgarden Real Estate
(930) 666-2313
75 Total Sales
1 in Pendleton
$426,941 Price
Vicki Westbrook
F.C. Tucker Company
(888) 483-6717
66 Total Sales
1 in Pendleton
$620,000 Price
Kenneth Yoder
Hoosier, REALTORS®
(844) 599-0242
133 Total Sales
1 in Pendleton
$535,000 Price
Brian Wignall
F.C. Tucker Company
(877) 506-2672
346 Total Sales
2 in Pendleton
$285K - $310K Price Range
Shawn Nugent
Highgarden Real Estate
(463) 231-3719
73 Total Sales
5 in Pendleton
$307K - $611K Price Range
We collect this data history from publicly available records. To have your information removed, we recommend requesting removal directly through your county’s website.
| Date | Buyer | Sale Price | Title Company |
|---|---|---|---|
| -- | None Available | ||
| Adams Marilyn V | -- | Fidelity National Title | |
| Bushong Debra | -- | -- | |
| Bell Miriam | -- | -- |
We collect this data history from publicly available records. To have your information removed, we recommend requesting removal directly through your county’s website.
| Date | Status | Borrower | Loan Amount |
|---|---|---|---|
| Open | $68,000 | ||
| Previous Owner | Adams Marilyn V | $10,000 | |
| Previous Owner | Adams Marilyn V | $80,102 | |
| Previous Owner | Bell Miriam | $30,000 |
We collect this data history from publicly available records. To have your information removed, we recommend requesting removal directly through your county’s website.
| Year | Tax Paid | Tax Assessment Tax Assessment Total Assessment is a certain percentage of the fair market value that is determined by local assessors to be the total taxable value of land and additions on the property. | Land | Improvement |
|---|---|---|---|---|
| 2025 | $2,528 | $119,200 | $21,100 | $98,100 |
| 2024 | $2,050 | $102,500 | $21,100 | $81,400 |
| 2023 | $1,882 | $94,100 | $20,100 | $74,000 |
| 2022 | $1,846 | $92,300 | $19,200 | $73,100 |
| 2021 | $1,718 | $85,900 | $19,200 | $66,700 |
| 2020 | $660 | $81,900 | $18,200 | $63,700 |
| 2019 | $518 | $80,000 | $18,200 | $61,800 |
| 2018 | $450 | $74,900 | $18,300 | $56,600 |
| 2017 | $424 | $68,800 | $16,900 | $51,900 |
| 2016 | $424 | $68,800 | $16,900 | $51,900 |
| 2014 | $1,352 | $67,600 | $16,900 | $50,700 |
| 2013 | $1,352 | $67,600 | $16,900 | $50,700 |
Seller's Agent in 2015
Bonnie Piers
Carpenter, REALTORS®
(317) 498-6258
15 Total Sales
EG
Buyer's Agent in 2015
Eileen Gibson
DP
Seller's Agent in 2013
Donald Poe
CG
Buyer's Agent in 2013
Cara Gehring
CG
Buyer's Agent in 2013
Cara Gail Gerardot
The Real Estate Loft
Source: MIBOR Broker Listing Cooperative®
MLS Number: MBR21339681
APN: 48-14-21-201-111.000-013
Disclaimer: Certain information contained herein is derived from information provided by parties other than Homes.com. All information provided is deemed reliable, but is not guaranteed to be accurate and should be independently verified.
All data is obtained from various sources and may not have been verified by broker or MLS GRID. Supplied Open House Information is subject to change without notice. All information should be independently reviewed and verified for accuracy. Properties may or may not be listed by the office/agent presenting the information. Some IDX listings have been excluded from this website.
Listings courtesy of MIBOR Broker Listing Cooperative® as distributed by MLS GRID.
Based on information submitted to the MLS GRID
Ask me questions while you tour the home.