NOT LISTED FOR SALE

135 Pierpoint Cir Folsom, CA 95630

Folsom Area

Estimated Value: $412,114

2 Beds
2.5 Baths
1,019 Sq Ft
$404/Sq Ft Est. Value

Sale Details

Date Sold: November 21, 2025

Last sale price $405,000 $397 Per Sq Ft

Est. 2% increase in value since last sale

Current estimated payment $3,023 / mo

16 Days on Market

Highlights

  • Private Pool
  • Cathedral Ceiling
  • Quartz Countertops
  • Traditional Architecture
  • Window or Skylight in Bathroom
  • Formal Dining Room

About This Home

As of November 2025

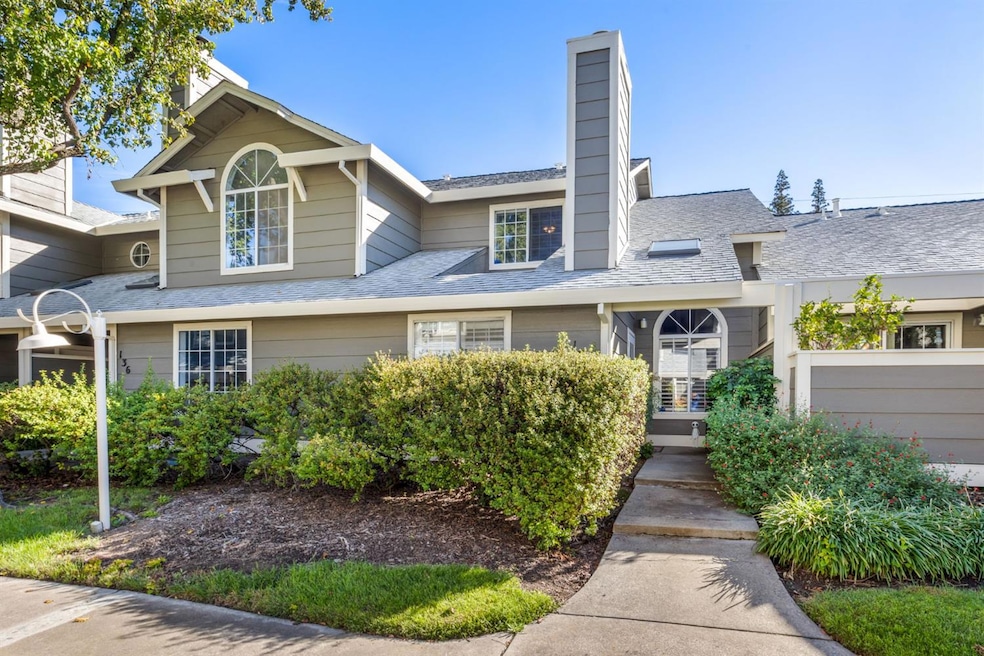
Welcome to 135 Pierpoint Circle! Nestled within the highly sought-after Folsom Lakeside Townhomes community, this beautifully maintained home invites you to experience the perfect balance of style, comfort, and location. Step inside and be greeted by cathedral ceilings, wood-style flooring, and open-concept layout, flowing effortlessly from the living room to the dining area. A beautifully appointed kitchen boasts quartz counters, stainless steel appliances, double sink, and generous cabinetry. A dining bar and separate dining area provide the perfect balance of style and function great for entertaining or casual everyday meals. A convenient half bath on the main level and a spacious two-car garage offers both comfort and convenience. Upstairs, retreat to the bedrooms that promise relaxation and privacy. The large primary suite offers an airy ambience with a soaring ceiling and features an ensuite bath with a walk-in closet and dual sinks the perfect place to unwind after a long day. Beyond your doorstep, enjoy everything Folsom has to offer from scenic parks and recreational trails to nearby shopping centers and top-rated schools. Whether you're hosting friends, relaxing with family, or exploring the outdoors, this home offers the lifestyle you've been waiting for.

Last Agent to Sell the Property

Anna Stender

LPT Realty, Inc License #01915342 Listed on: 10/22/2025

LPT Realty, Inc

Co-Listed By

Suneet Agarwal

LPT Realty, Inc License #01730722

Last Buyer's Agent

Carey Steiner

GUIDE Real Estate License #02105450

GUIDE Real Estate
Create a Home Valuation Report for This Property
The Home Valuation Report is an in-depth analysis detailing your home's value as well as a comparison with similar homes in the area

Home Details

Home Type

  • Single Family

Year Built

  • Built in 1990 | Remodeled

Lot Details

  • 1,111 Sq Ft Lot
  • Landscaped
  • Sprinklers on Timer
  • Property is zoned RM

HOA Fees

  • $360 Monthly HOA Fees

Parking

  • 2 Car Attached Garage
  • Rear-Facing Garage
  • Garage Door Opener
  • Guest Parking

Home Design

  • Traditional Architecture
  • Slab Foundation
  • Composition Roof
  • Wood Siding

Interior Spaces

  • 1,019 Sq Ft Home
  • 2-Story Property
  • Cathedral Ceiling
  • Ceiling Fan
  • Gas Fireplace
  • Formal Dining Room

Kitchen

  • Breakfast Bar
  • Free-Standing Electric Range
  • Microwave
  • Dishwasher
  • Quartz Countertops
  • Disposal

Flooring

  • Carpet
  • Laminate
  • Tile

Bedrooms and Bathrooms

  • 2 Bedrooms
  • Walk-In Closet
  • Tile Bathroom Countertop
  • Secondary Bathroom Double Sinks
  • Bathtub and Shower Combination in Primary Bathroom
  • Separate Shower
  • Window or Skylight in Bathroom

Laundry

  • Laundry in Garage
  • Washer and Dryer Hookup

Home Security

  • Carbon Monoxide Detectors
  • Fire and Smoke Detector

Pool

  • Private Pool

Utilities

  • Central Heating and Cooling System
  • Heat Pump System
  • Underground Utilities
  • 220 Volts
  • Natural Gas Connected
  • Property is located within a water district
  • Water Heater
  • Cable TV Available

Listing and Financial Details

  • Assessor Parcel Number 227-0460-011-0000

Community Details

Overview

  • Association fees include management, common areas, pool, roof, trash, insurance on structure, maintenance exterior, ground maintenance
  • Mandatory home owners association

Recreation

  • Community Pool

Home Details

Home Type

Single Family

Year Built

Built in 1990 | Remodeled

Lot Details

1,111 Sq Ft Lot

HOA Fees

$360 per month

Parking

2

Listing Details

  • Property Type: Residential
  • Subtype Description: Attached
  • Property Subtype 1: Single Family Residence
  • Remodeled Updated: Yes
  • Stories: 2
  • Year Built: 1990
  • Architectural Style: Traditional
  • Remodeled/Updated Desc: Kitchen 0-5YR, Other-Rmks 0-5YR
  • Special Features: None
  • Property Sub Type: Detached

Interior Features

  • Appliances: Dishwasher, Disposal, Microwave, Free Standing Electric Range
  • Fireplace Features: Living Room, Gas Piped
  • Fireplaces: 1
  • Flooring: Carpet, Laminate, Tile
  • Master Bathroom Features: Double Sinks, Tile, Tub w/Shower Over, Walk-In Closet, Window
  • Total Bathrooms: 3
  • Bathroom Features: Shower Stall(s), Tile
  • Dining Room Features: Dining Bar, Dining/Living Combo, Formal Area
  • Kitchen Features: Pantry Cabinet, Quartz Counter
  • Living Room Features: Cathedral/Vaulted
  • Main Level: Living Room, Dining Room, Partial Bath(s), Garage, Kitchen, Street Entrance
  • Price Per Square Foot: 397.45
  • Square Footage: 1019.00
  • Window Features: Caulked/Sealed

Exterior Features

  • Construction Materials: Wood, Wood Siding
  • Disclosures/Documents: Natural Hazard Disclosure Available, Preliminary Title Report
  • Foundation: Slab
  • Home Warranty: No
  • Horse Property: No
  • Listing Price: 410000.00
  • Lot Features: Auto Sprinkler F&R, Landscape Back, Landscape Front
  • New Construction: No
  • Pool Features: Common Facility
  • Pool: Yes
  • Roof: Composition
  • Spa: No
  • Topography: Level,Trees Many,Level,Trees Many

Garage/Parking

  • Garage Spaces: 2.00
  • Parking Features: Attached, Garage Door Opener, Garage Facing Rear, Guest Parking Available

Utilities

  • Security: Carbon Mon Detector, Double Strapped Water Heater, Smoke Detector
  • Sewer: Public Sewer
  • Utilities: Public, Cable Connected, Sewer Connected, Electric, Underground Utilities, Natural Gas Connected
  • Cooling: Ceiling Fan(s), Central
  • Electric: 220 Volts
  • Heating: Central, Heat Pump
  • Laundry Features: Hookups Only, In Garage
  • Water Source: Water District, Public

Condo/Co-op/Association

  • Association Features: Pool
  • Association Fee: 360
  • Association Fee Frequency: Monthly
  • Association Fee Includes: Management, Common Areas, Pool, Roof, Trash, Insurance on Structure, Maintenance Exterior, Maintenance Grounds
  • Association: Yes
  • Senior Community: No

Association/Amenities

  • Mandatory Association: Yes

Fee Information

  • Land Lease: No

Schools

  • Senior High School District: Folsom-Cordova

Lot Info

  • Zoning: RM
  • Irrigation: Irrigation Connected
  • Lot Size Acres: 0.0255
  • Lot Size Sq Ft: 1111.00

Multi Family

Tax Info

  • Assessor Parcel Number: 227-0460-011-0000
  • Bonds/Assessments/Taxes: Unknown

MLS Schools

  • School District (County): Sacramento

Ownership History

We collect this data history from publicly available records. To have your information removed, we recommend requesting removal directly through your county’s website.

Date Name Owned For Owner Type

Purchase Details

Listed on
Oct 22, 2025
Closed on
Nov 17, 2025
Sold by
Bought by
Seller's Agent
Anna Stender
LPT Realty, Inc
Buyer's Agent
Carey Steiner
GUIDE Real Estate
List Price
$410,000
Sold Price
$405,000
Premium/Discount to List
-$5,000
-1.22%
Views
57
Current Estimated Value
$412,114

Home Financials for this Owner

Home Financials are based on the most recent Mortgage that was taken out on this home.
Estimated Appreciation
$7,114
Avg. Annual Appreciation
2.56%

Purchase Details

Listed on
Jun 6, 2023
Closed on
Jul 15, 2023
Sold by
Bought by
Seller's Agent
Parmis Pourarian
GUIDE Real Estate
Buyer's Agent
Larry Challis
Attorneys Funding Group Inc
List Price
$425,000
Sold Price
$425,000
Views
191

Home Financials for this Owner

Home Financials are based on the most recent Mortgage that was taken out on this home.
Avg. Annual Appreciation
-2.03%
Original Mortgage
$200,000
Interest Rate
6.79%
Mortgage Type
New Conventional

Purchase Details

Closed on
Jun 29, 2017
Sold by
Bought by

Home Financials for this Owner

Home Financials are based on the most recent Mortgage that was taken out on this home.
Original Mortgage
$234,000
Interest Rate
3.95%
Mortgage Type
New Conventional

Purchase Details

Closed on
Mar 19, 2010
Sold by
Bought by

Purchase Details

Closed on
Dec 2, 2004
Sold by
Bought by

Home Financials for this Owner

Home Financials are based on the most recent Mortgage that was taken out on this home.
Original Mortgage
$227,200
Interest Rate
5.64%
Mortgage Type
Purchase Money Mortgage

Purchase Details

Closed on
Nov 8, 2002
Sold by
Bought by

Home Financials for this Owner

Home Financials are based on the most recent Mortgage that was taken out on this home.
Original Mortgage
$165,750
Interest Rate
7%

Purchase Details

Closed on
Dec 19, 2001
Sold by
Bought by

Home Financials for this Owner

Home Financials are based on the most recent Mortgage that was taken out on this home.
Original Mortgage
$104,300
Interest Rate
6.62%

Purchase Details

Closed on
Nov 12, 2001
Sold by
Bought by

Home Financials for this Owner

Home Financials are based on the most recent Mortgage that was taken out on this home.
Original Mortgage
$104,300
Interest Rate
6.62%

Purchase Details

Closed on
Nov 3, 1994
Sold by
Bought by
Source: Public Records

Purchase History

We collect this data history from publicly available records. To have your information removed, we recommend requesting removal directly through your county’s website.

Date Buyer Sale Price Title Company
$405,000 Old Republic Title Company
$425,000 Fidelity National Title Compan
-- Chicago Title Company
-- None Available
$289,500 California Title Company Of
$198,000 Orange Coast Title Company
-- --
-- Alliance Title Company
-- --
Source: Public Records

Mortgage History

We collect this data history from publicly available records. To have your information removed, we recommend requesting removal directly through your county’s website.

Date Status Borrower Loan Amount
Closed $200,000
Previous Owner $234,000
Previous Owner $52,359
Previous Owner $227,200
Previous Owner $165,750
Previous Owner $104,300
Source: Public Records

Property History

We collect this data history from publicly available records. To have your information removed, we recommend requesting removal directly through your county’s website.

Date Event Price List to Sale Price per Sq Ft Prior Sale
11/21/2025 11/21/25 Sold $405,000 -1.2% $397 / Sq Ft
11/07/2025 11/07/25 Pending -- -- --
10/22/2025 10/22/25 For Sale $410,000 -3.5% $402 / Sq Ft
07/18/2023 07/18/23 Sold $425,000 0.0% $417 / Sq Ft View Prior Sale
06/22/2023 06/22/23 Pending -- -- --
06/06/2023 06/06/23 For Sale $425,000 -- $417 / Sq Ft
Source: MetroList

Tax History

We collect this data history from publicly available records. To have your information removed, we recommend requesting removal directly through your county’s website.

Year Tax Paid Tax Assessment Tax Assessment Total Assessment is a certain percentage of the fair market value that is determined by local assessors to be the total taxable value of land and additions on the property. Land Improvement
2026 $4,728 $405,000 $120,000 $285,000
2025 $4,728 $433,500 $122,400 $311,100
2024 $4,631 $425,000 $120,000 $305,000
2023 $3,622 $338,741 $99,862 $238,879
2022 $3,567 $332,100 $97,904 $234,196
2021 $3,519 $325,589 $95,985 $229,604
2020 $3,474 $322,251 $95,001 $227,250
2019 $3,415 $315,934 $93,139 $222,795
2018 $3,329 $309,740 $91,313 $218,427
2017 $3,103 $303,668 $89,523 $214,145
2016 $3,241 $297,715 $87,768 $209,947
2015 $3,131 $293,244 $86,450 $206,794
2014 $2,970 $287,501 $84,757 $202,744
Source: Public Records

Agents Affiliated with this Home

  • Section Image
  • Section Image
  • Section Image
  • Section Image
  • Section Image
See All Agents

Map

Source: MetroList

MLS Number: 225133393

MetroList

APN: 227-0460-011

Your Personal Tour Guide

Ask me questions while you tour the home.