
Mandy Pennell
Keller Williams High Country
(828) 761-3308
48 Total Sales
6 in Boone
$165K - $485K Price Range
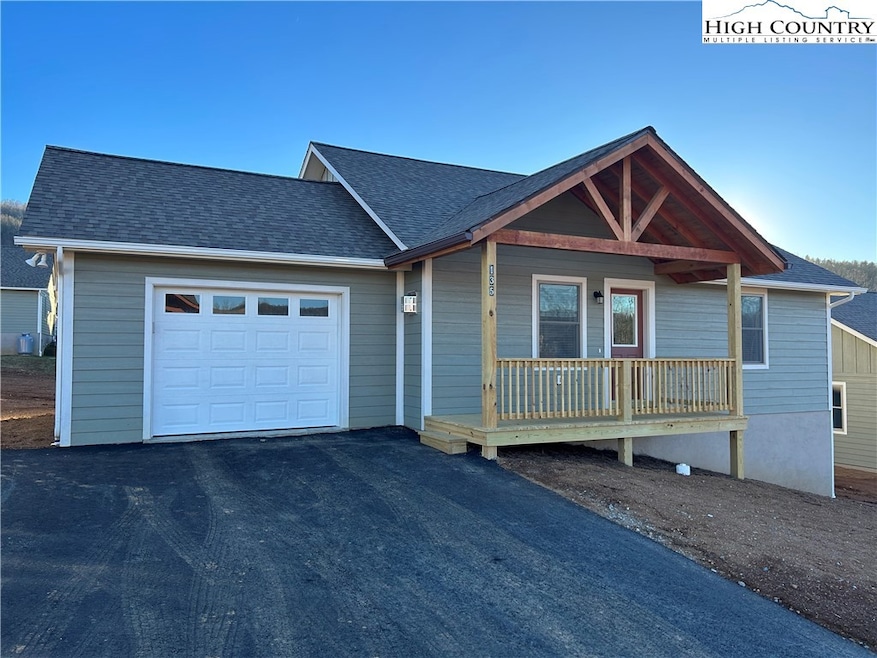
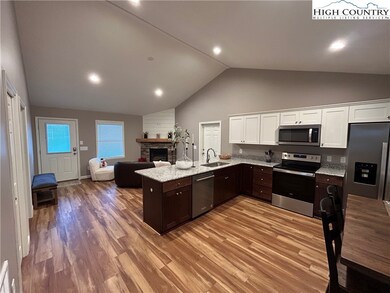
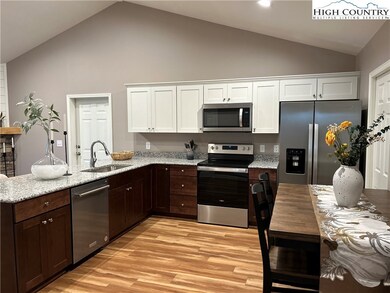
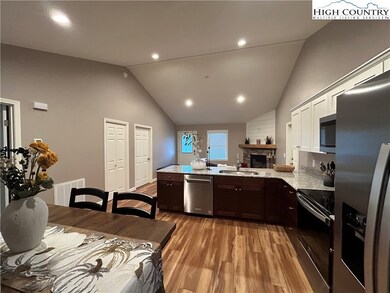

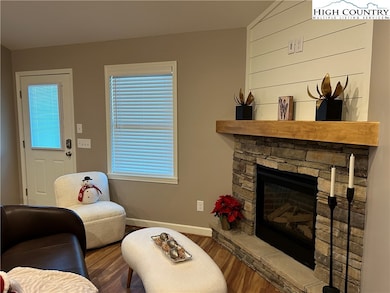
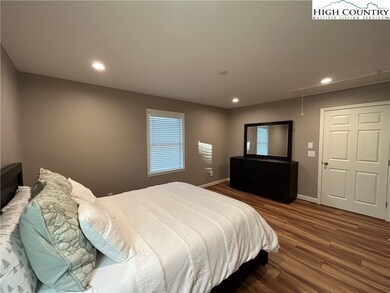
JUST COMPLETED AND MOVE IN READY! This newly constructed 2 bedroom, 2 1⁄2 bath townhome is located in one of Boone’s newest and most desirable developments, Townhomes At Brookshire. 135 Pitts Way has been upgraded with many extras including additional cabinetry, dimmers, paint color, design adjustments, custom blinds, walk in shower and much more. One-level living, garage, back deck with views and a covered front porch add to this home’s many outstanding features. This stand-alone, quality-built townhome is located near the New River, Brookshire Park and shopping. If you are looking for a home in a well-planned development, low maintenance and a fantastic location then this is it!
Last Agent to Sell the Property
Hodges & Company Real Estate Brokerage Phone: (828) 264-0545 Listed on: 12/25/2023
Mandy Pennell
Keller Williams High Country
(828) 761-3308
48 Total Sales
6 in Boone
$165K - $485K Price Range
Don Blair
Premier Sotheby's Int'l Realty
(828) 383-9137
44 Total Sales
21 in Boone
$33K - $2.2M Price Range
Lisa Stewart
Keller Williams High Country
(855) 996-3598
38 Total Sales
6 in Boone
$60K - $675K Price Range
Kat Spradling
Elevate Land & Realty Banner Elk
(828) 576-7967
40 Total Sales
4 in Boone
$75K - $3.2M Price Range
Debby Bullock-Benfield
Weichert, Realtors - Team Metro
(828) 481-8864
231 Total Sales
1 in Boone
$600,000 Price
Jim Fitzpatrick
Peak Real Estate Llc
(828) 660-0192
88 Total Sales
2 in Boone
$423K - $500K Price Range
We collect this data history from publicly available records. To have your information removed, we recommend requesting removal directly through your county’s website.
| Date | Event | Price | List to Sale | Price per Sq Ft |
|---|---|---|---|---|
| 04/15/2024 04/15/24 | Sold | $453,000 | -1.3% | $442 / Sq Ft |
| 03/05/2024 03/05/24 | Price Changed | $459,000 | -2.1% | $448 / Sq Ft |
| 12/25/2023 12/25/23 | For Sale | $469,000 | -- | $458 / Sq Ft |
We collect this data history from publicly available records. To have your information removed, we recommend requesting removal directly through your county’s website.
| Year | Tax Paid | Tax Assessment Tax Assessment Total Assessment is a certain percentage of the fair market value that is determined by local assessors to be the total taxable value of land and additions on the property. | Land | Improvement |
|---|---|---|---|---|
| 2025 | $4,405 | $230,901 | ||
| 2024 | $4,116 | $224,394 | ||
| 2023 | $4,114 | $217,858 | $0 | $0 |
| 2022 | $3,823 | $211,513 | $0 | $0 |
| 2021 | $3,687 | $205,352 | $0 | $0 |
| 2020 | $3,662 | $202,517 | $0 | $0 |
| 2019 | $3,618 | $197,964 | $0 | $0 |
| 2018 | $3,463 | $194,273 | $0 | $0 |
| 2017 | $3,299 | $190,277 | $0 | $0 |
| 2016 | $3,254 | $186,363 | $0 | $0 |
| 2015 | $3,273 | $185,068 | $0 | $0 |
| 2014 | $3,010 | $183,599 | $0 | $0 |
Seller's Agent in 2024
Jamey Hodges
Hodges & Company Real Estate
(828) 265-6794
16 Total Sales
LP
Buyer's Agent in 2024
Lauren Packard
Keller Williams High Country
(916) 203-8879
58 Total Sales
Source: High Country Association of REALTORS®
MLS Number: 247253
Disclaimer: Certain information contained herein is derived from information provided by parties other than Homes.com. All information provided is deemed reliable, but is not guaranteed to be accurate and should be independently verified.
IDX information is provided exclusively for consumers' personal, non-commercial use, that it may not be used for any purpose other than to identify prospective properties consumers may be interested in purchasing. Data is deemed reliable but is not guaranteed accurate by the MLS.
Ask me questions while you tour the home.