
Josh Oldenkamp
Re/Max Land & Home
(208) 615-8691
33 Total Sales
1 in Fruitland
$345,000 Price

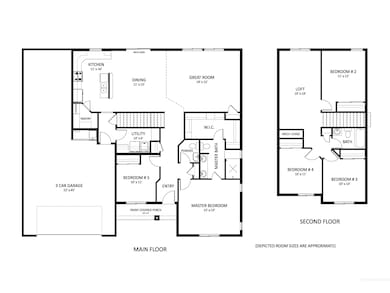
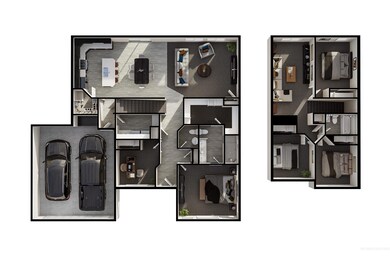
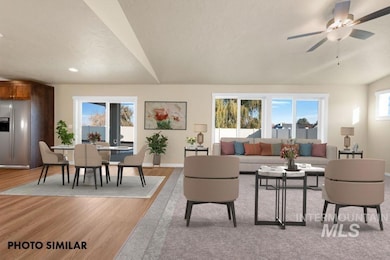
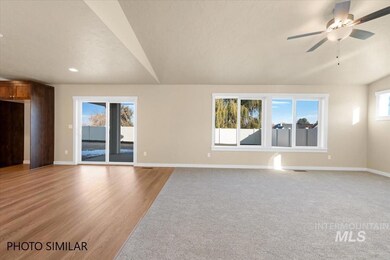
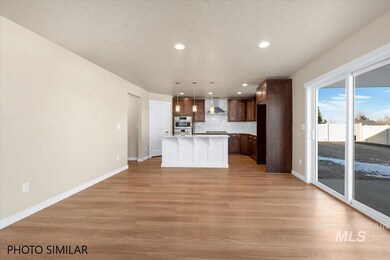
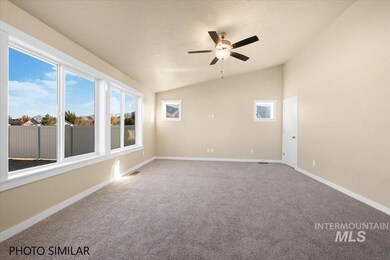
The St. Maries is a 5 bedroom 2.5 bath, two-story home at 2326 SQ FT. Featuring a tandem 22x46 3 car garage and 26x40 insulated shop. This beautiful home is located in Fruitland in the new Aspen Meadows Subdivision. This is a home that has room for the whole family! A long hallway leads you into the great room that features a gas fireplace. The kitchen offers ample counter space, a spacious walk-in pantry, granite counter tops, custom cabinetry, & upgraded stainless steel split appliance package. The Primary bedroom is conveniently located on the main level and provides you with a large walk in closet and bathroom featuring dual vanities w/ granite counter tops, and custom tiled walk-in shower. Upstairs, you’ll find three bedrooms and a 10x19 bonus room. Outside you'll enjoy the 10x10 covered patio. Landscaping will include sod in the front, seed in the back, and full auto sprinklers wi/ pressurized irrigation. RV parking including concrete ribbon approach, 12fr RV gate, & compacted road mix behind the gate.
Last Agent to Sell the Property
Lisa Grace
Real Broker LLC Brokerage Phone: 208-906-9595 Listed on: 02/26/2025
Last Buyer's Agent
JAY STARK
Agile Real Estate, LLC
Josh Oldenkamp
Re/Max Land & Home
(208) 615-8691
33 Total Sales
1 in Fruitland
$345,000 Price
Niccole Welch
Silvercreek Realty Group
(986) 444-3238
254 Total Sales
8 in Fruitland
$280K - $480K Price Range
Misty Rose
Fathom Realty
(208) 328-6736
78 Total Sales
1 in Fruitland
$449,900 Price
Alissa Gamble
Keller Williams Realty Boise
(208) 675-9774
343 Total Sales
1 in Fruitland
$325,000 Price
Jan Larison
exp Realty, LLC
(208) 225-6933
126 Total Sales
1 in Fruitland
$399,473 Price
Henry Groves
John L Scott Boise
(208) 712-8438
247 Total Sales
1 in Fruitland
$432,850 Price
We collect this data history from publicly available records. To have your information removed, we recommend requesting removal directly through your county’s website.
| Date | Event | Price | List to Sale | Price per Sq Ft |
|---|---|---|---|---|
| 07/11/2025 07/11/25 | Sold | -- | -- | -- |
| 02/26/2025 02/26/25 | Pending | -- | -- | -- |
| 02/26/2025 02/26/25 | For Sale | $554,985 | -- | $239 / Sq Ft |
LG
Seller's Agent in 2025
Lisa Grace
Real Broker LLC
JS
Buyer's Agent in 2025
JAY STARK
Agile Real Estate, LLC
Source: Intermountain MLS
MLS Number: 98937046
Disclaimer: Certain information contained herein is derived from information provided by parties other than Homes.com. All information provided is deemed reliable, but is not guaranteed to be accurate and should be independently verified.
IDX information is provided exclusively for consumers’ personal, non-commercial use, that it may not be used for any purpose other than to identify prospective properties consumers may be interested in purchasing. IMLS does not assume any liability for missing or inaccurate data.
Information provided by IMLS is deemed reliable but not guaranteed.
Ask me questions while you tour the home.