
Tony Duncan
Southern Classic Realtors
(912) 622-6872
312 Total Sales
12 in Walthourville
$20K - $320K Price Range


Estimated Value: $222,000 - $232,000
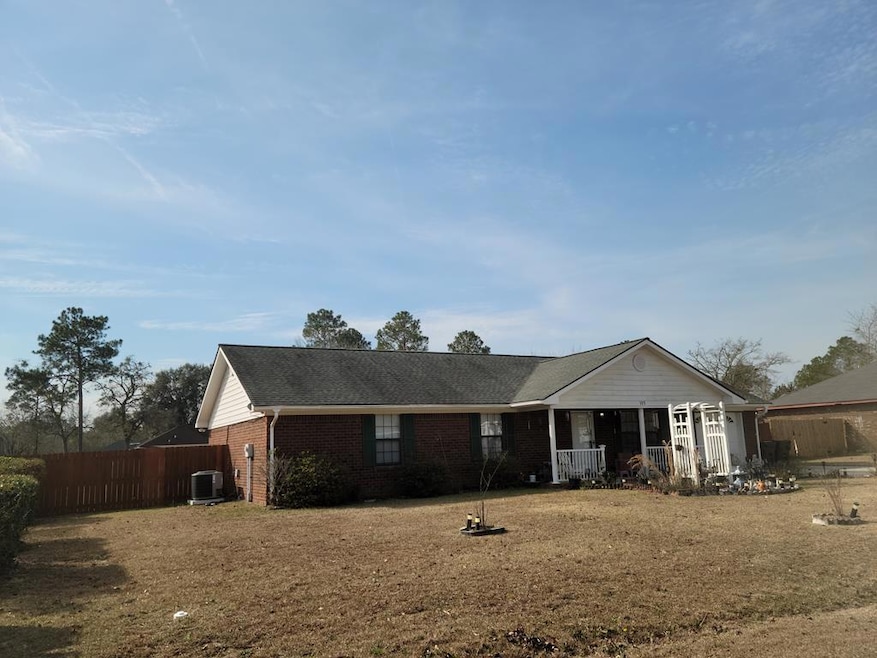
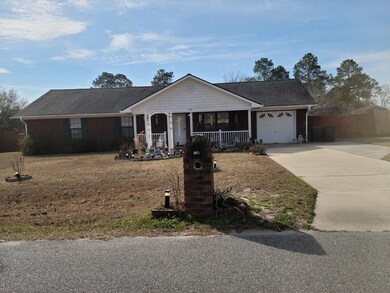
Nice and spacious. A large greatroom with plank flooring welcomes you home! Plank flooring in greatroom and down hallway for easy maintenance, large kitchen with breakfast bar and large dining area. Screen porch just thru double doors right off from dining area, large back yard with privacy fence makes for great family gatherings. Come back inside and just off from kitchen is the single car garage area which has been transformed into flex space with HVAC duct makes it comfy for an extea bedroom, craftroom or office. Dont need the extra space easier reverts back to usable garage. All this and no HOA. Rare 4 sided brick ranch for under 250K SOLD "AS IS" All household contents available under a separate bill of sale.
Last Agent to Sell the Property
Mary Fail
Exp Realty LLC License #164961 Listed on: 02/16/2024
We collect this data history from publicly available records. To have your information removed, we recommend requesting removal directly through your county’s website.
Tony Duncan
Southern Classic Realtors
(912) 622-6872
312 Total Sales
12 in Walthourville
$20K - $320K Price Range
Susie Sowell
Southern Charm Team, LLC
(912) 461-5142
75 Total Sales
1 in Walthourville
$240,000 Price
Junior Matthews
LPT Realty LLC
(912) 622-6540
140 Total Sales
3 in Walthourville
$119K - $190K Price Range
Melissa Stanford
Next Move Real Estate LLC
(912) 461-4962
122 Total Sales
2 in Walthourville
$215,000 Price Range
Chastity Vanduynhoven
Stewart Realty Company
(680) 210-3850
41 Total Sales
5 in Walthourville
$122K - $217K Price Range
Renee Williams
Realty One Group Inclusion
(704) 504-7852
87 Total Sales
2 in Walthourville
$251,000 Price Range
We collect this data history from publicly available records. To have your information removed, we recommend requesting removal directly through your county’s website.
| Date | Buyer | Sale Price | Title Company |
|---|---|---|---|
| $229,000 | -- | ||
| -- | -- | ||
| $86,000 | -- | ||
| $78,300 | -- | ||
| $13,000 | -- |
We collect this data history from publicly available records. To have your information removed, we recommend requesting removal directly through your county’s website.
| Date | Status | Borrower | Loan Amount |
|---|---|---|---|
| Open | $233,923 | ||
| Previous Owner | $128,700 | ||
| Previous Owner | $25,000 |
We collect this data history from publicly available records. To have your information removed, we recommend requesting removal directly through your county’s website.
| Date | Event | Price | List to Sale | Price per Sq Ft |
|---|---|---|---|---|
| 04/19/2024 04/19/24 | Sold | $229,000 | +1.8% | $164 / Sq Ft |
| 04/03/2024 04/03/24 | Pending | -- | -- | -- |
| 03/03/2024 03/03/24 | Price Changed | $225,000 | -6.3% | $161 / Sq Ft |
| 02/16/2024 02/16/24 | For Sale | $240,000 | -- | $171 / Sq Ft |
We collect this data history from publicly available records. To have your information removed, we recommend requesting removal directly through your county’s website.
| Year | Tax Paid | Tax Assessment Tax Assessment Total Assessment is a certain percentage of the fair market value that is determined by local assessors to be the total taxable value of land and additions on the property. | Land | Improvement |
|---|---|---|---|---|
| 2025 | $4,481 | $84,260 | $18,000 | $66,260 |
| 2024 | $4,481 | $66,756 | $14,000 | $52,756 |
| 2023 | $16 | $60,561 | $10,000 | $50,561 |
| 2022 | $15 | $51,222 | $10,000 | $41,222 |
| 2021 | $15 | $47,161 | $10,000 | $37,161 |
| 2020 | $15 | $44,213 | $10,000 | $34,213 |
| 2019 | $15 | $44,640 | $10,000 | $34,640 |
| 2018 | $15 | $45,066 | $10,000 | $35,066 |
| 2017 | $1,930 | $45,492 | $10,000 | $35,492 |
| 2016 | $15 | $45,918 | $10,000 | $35,918 |
| 2015 | $15 | $44,125 | $10,000 | $34,125 |
| 2014 | $15 | $47,792 | $10,000 | $37,792 |
| 2013 | -- | $45,568 | $10,000 | $35,568 |
M
Seller's Agent in 2024
Mary Fail
Exp Realty LLC
K
Buyer's Agent in 2024
Kiara McCord
Keller Williams Realty Coastal Area Partners
(931) 980-1050
8 Total Sales
Source: Hinesville Area Board of REALTORS®
MLS Number: 153533
APN: 050D-052
Ask me questions while you tour the home.