
Tammra Granger
Premier Sotheby's International Realty
(980) 580-8722
66 Total Sales
49 in Beech Mountain
$25K - $1.7M Price Range
Estimated Value: $414,994
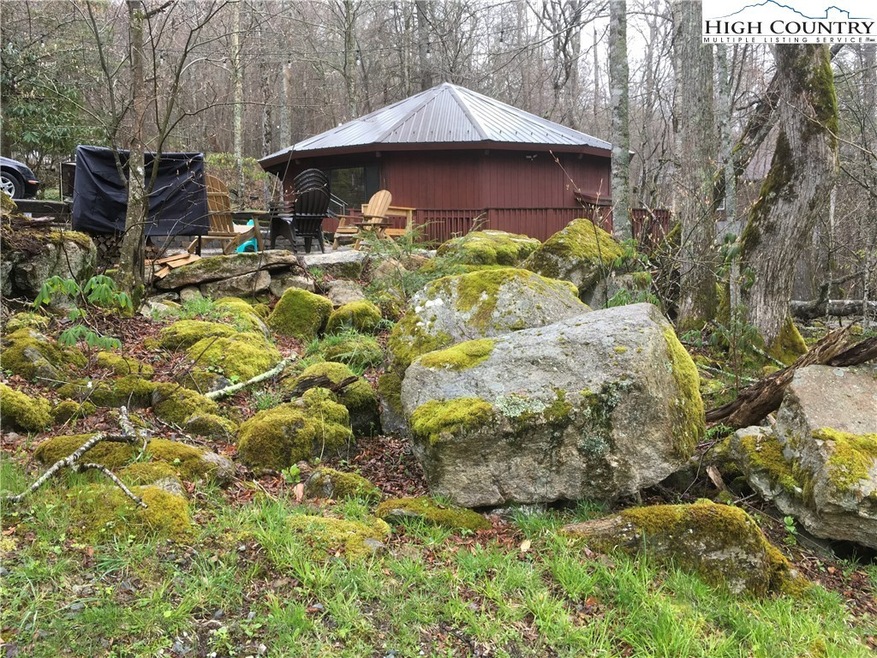
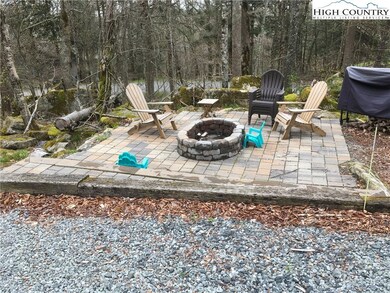
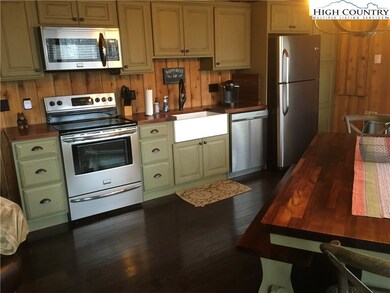
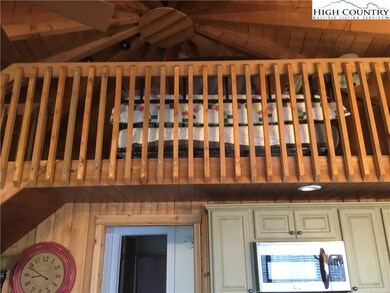
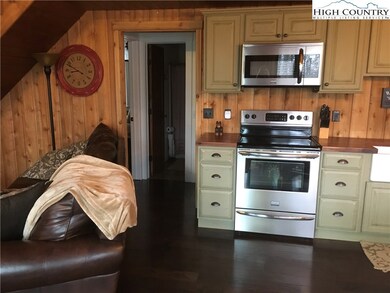
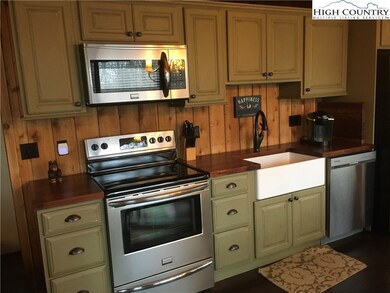
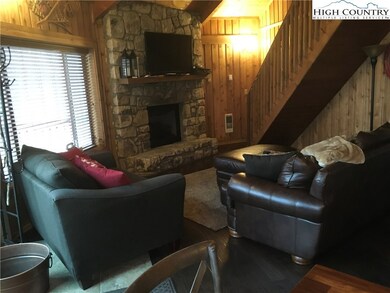
Greatly REMODELED roundhouse - engineered hardwood floors throughout downstairs, luxury vinyl tile-bathrooms,new bath & IROKU (HARDWOOD, oiled & easily to repair scratches)cabinetry, toilets, and faucets, wood butcher block countertops & fire clay farm SINK installed, mini-split Air Conditioner and heating unit in main room. OLD chimney was torn out/new prefab fireplace w/new gas logs,screens and Faced inside w/original Rock,w carpeted stairs & loft; track lighting in loft. TRUNDLE bed in loft =2 full size beds. All furniture inside & out conveys. crawlspace was insulated + CLEAN SPACE lining + dehumidifier installed;ROTTED shake roof replaced with galvanized METAL roof - illustrated with 4" of styrofoam, NEW wooden Plantation blinds, Crawlspace was insulated + CLEAN SPACE lining + dehumidifier installed.ROTTED shake roof replaced with galvanized METALroof - illustrated with 4" of styrofoam, NEW wooden Plantation blinds, floors in main living areas were resupported Front loading washer and dryer in guest bedroom closet. ALL Wall heaters replaced. OUTSIDE paver PATIO seating area with firepit
ADJACENT Lot included for privacy.
Last Agent to Sell the Property
Michelle Oshell
EXP Realty LLC Listed on: 05/07/2020
We collect this data history from publicly available records. To have your information removed, we recommend requesting removal directly through your county’s website.
Tammra Granger
Premier Sotheby's International Realty
(980) 580-8722
66 Total Sales
49 in Beech Mountain
$25K - $1.7M Price Range
Adam Sellars
Keller Williams Ballantyne Area
(980) 326-4271
113 Total Sales
1 in Beech Mountain
$400,000 Price
Justin Hackler
Boone Realty
(828) 457-8741
83 Total Sales
4 in Beech Mountain
$210K - $336K Price Range
Corrinne Loucks
Realty One Group Results
(828) 374-1766
82 Total Sales
4 in Beech Mountain
$165K - $465K Price Range
Daniel Fisher
Fisher Herman Realty LLC
(980) 321-0235
65 Total Sales
1 in Beech Mountain
$19,000 Price
Melissa Berkheimer
Buchanan Real Estate
(423) 657-8423
49 Total Sales
41 in Beech Mountain
$20K - $789K Price Range
We collect this data history from publicly available records. To have your information removed, we recommend requesting removal directly through your county’s website.
| Date | Buyer | Sale Price | Title Company |
|---|---|---|---|
| $222,000 | None Available | ||
| Gayce Benjamin H | $104,500 | None Available |
We collect this data history from publicly available records. To have your information removed, we recommend requesting removal directly through your county’s website.
| Date | Status | Borrower | Loan Amount |
|---|---|---|---|
| Open | $199,800 |
We collect this data history from publicly available records. To have your information removed, we recommend requesting removal directly through your county’s website.
| Date | Event | Price | List to Sale | Price per Sq Ft | Prior Sale |
|---|---|---|---|---|---|
| 06/12/2020 06/12/20 | Sold | $222,000 | 0.0% | $185 / Sq Ft | |
| 05/13/2020 05/13/20 | Pending | -- | -- | -- | |
| 05/07/2020 05/07/20 | For Sale | $222,000 | +112.4% | $185 / Sq Ft | |
| 12/02/2013 12/02/13 | Sold | $104,500 | 0.0% | $110 / Sq Ft | View Prior Sale |
| 11/02/2013 11/02/13 | Pending | -- | -- | -- | |
| 06/03/2013 06/03/13 | For Sale | $104,500 | -- | $110 / Sq Ft |
We collect this data history from publicly available records. To have your information removed, we recommend requesting removal directly through your county’s website.
| Year | Tax Paid | Tax Assessment Tax Assessment Total Assessment is a certain percentage of the fair market value that is determined by local assessors to be the total taxable value of land and additions on the property. | Land | Improvement |
|---|---|---|---|---|
| 2025 | $811 | $194,900 | $11,800 | $183,100 |
| 2024 | $20 | $194,900 | $11,800 | $183,100 |
| 2023 | $2,025 | $194,900 | $11,800 | $183,100 |
| 2022 | $2,025 | $194,900 | $11,800 | $183,100 |
| 2021 | $1,363 | $113,000 | $20,000 | $93,000 |
| 2020 | $827 | $113,000 | $20,000 | $93,000 |
| 2019 | $1,363 | $113,000 | $20,000 | $93,000 |
| 2018 | $1,306 | $113,000 | $20,000 | $93,000 |
| 2017 | $1,306 | $113,000 | $20,000 | $93,000 |
| 2013 | -- | $128,500 | $20,000 | $108,500 |
MO
Seller's Agent in 2020
Michelle Oshell
EXP Realty LLC
Buyer's Agent in 2020
Brandon Freyer
Keller Williams High Country
(845) 821-4795
135 Total Sales
Seller's Agent in 2013
Jim Brooks
Beechwood Realty, Inc.
(828) 262-5437
129 Total Sales
CS
Buyer's Agent in 2013
Caroline Schorr
A Carolina Mountain Home
Source: High Country Association of REALTORS®
MLS Number: 221707
APN: 1950-03-1492-000
Disclaimer: Certain information contained herein is derived from information provided by parties other than Homes.com. All information provided is deemed reliable, but is not guaranteed to be accurate and should be independently verified.
IDX information is provided exclusively for consumers' personal, non-commercial use, that it may not be used for any purpose other than to identify prospective properties consumers may be interested in purchasing. Data is deemed reliable but is not guaranteed accurate by the MLS.
Ask me questions while you tour the home.