
Robert Gintner
True Real Estate
(833) 359-6250
59 Total Sales
2 in Maple Grove
$292K - $445K Price Range


Estimated Value: $316,000 - $356,000
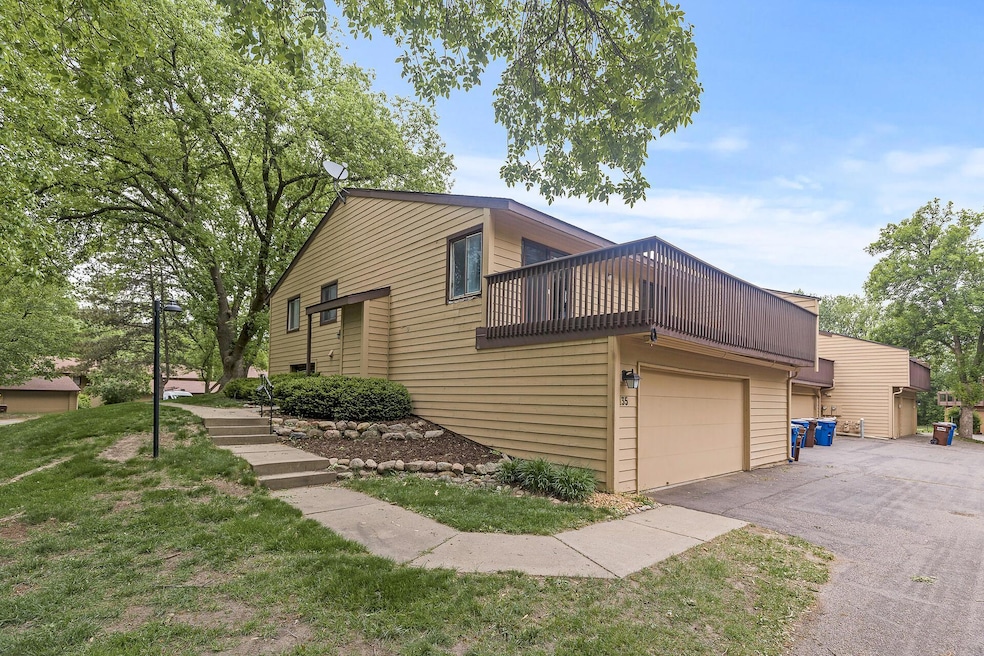
Welcome to your dream home—a stunning end-unit townhome nestled in a resort-like community with a tranquil North Woods ambiance. This beautifully renovated 3-bedroom, plus office, (could be used as non conforming 4th bedroom) boasts modern updates and luxurious finishes throughout.
Step inside to find brand new luxury vinyl plank flooring in the foyer, kitchen, and eating area, complemented by plush new carpeting in the living spaces. Designer lighting and fixtures add an elegant touch, creating a warm and inviting atmosphere. The spacious kitchen is a chef’s delight, featuring stainless steel appliances, quartz countertops, a stylish tile backsplash, glass-front cabinets, and a large breakfast bar—perfect for entertaining. Plenty of natural light fills the space, highlighting the deep stainless sink and oversized sliding door leading to the expansive deck.
The bathrooms are equally impressive, offering extra-large vanities with double sinks, quartz countertops, large porcelain tiles, and tiled bathing areas for a spa-like experience. The lower-level walkout family room is a cozy retreat with a wood-burning fireplace—ideal for relaxing after a long day.
Beyond the home, residents enjoy exclusive access to resort-style amenities, including an outdoor swimming pool, tennis and pickleball courts, and dock access to Eagle Lake. Whether you're seeking adventure or tranquility, this property offers the perfect balance of both.
Don’t miss the chance to experience luxurious lakeside living in this exceptional townhome!
We collect this data history from publicly available records. To have your information removed, we recommend requesting removal directly through your county’s website.
Robert Gintner
True Real Estate
(833) 359-6250
59 Total Sales
2 in Maple Grove
$292K - $445K Price Range
Ryan Edick
Reliance Realty Advisers, LLC
(612) 662-6567
135 Total Sales
3 in Maple Grove
$253K - $305K Price Range
Kimberly Gilmore-Halgren
Real Broker, LLC
(832) 789-6098
102 Total Sales
5 in Maple Grove
$189K - $438K Price Range
Tenzin Sopa
Real Broker, LLC
(763) 363-5596
38 Total Sales
2 in Maple Grove
$427K - $570K Price Range
Shawn Hartmann
RE/MAX Results
(651) 427-1552
204 Total Sales
1 in Maple Grove
$248,000 Price
Glori Haidar
Edina Realty, Inc.
(712) 624-7741
58 Total Sales
2 in Maple Grove
$250K - $274K Price Range
We collect this data history from publicly available records. To have your information removed, we recommend requesting removal directly through your county’s website.
| Date | Buyer | Sale Price | Title Company |
|---|---|---|---|
| $335,000 | Trademark Title | ||
| Bunkhouse Design Llc | $200,000 | West Title | |
| Blackstone 1 Llc | $500 | West Title | |
| Afs Financial Inc | $147,000 | -- |
We collect this data history from publicly available records. To have your information removed, we recommend requesting removal directly through your county’s website.
| Date | Status | Borrower | Loan Amount |
|---|---|---|---|
| Open | $268,000 | ||
| Previous Owner | Blackstone 1 Llc | $163,265 |
We collect this data history from publicly available records. To have your information removed, we recommend requesting removal directly through your county’s website.
| Date | Event | Price | List to Sale | Price per Sq Ft |
|---|---|---|---|---|
| 09/11/2025 09/11/25 | Sold | $335,000 | -4.3% | $171 / Sq Ft |
| 08/19/2025 08/19/25 | Pending | -- | -- | -- |
| 07/25/2025 07/25/25 | For Sale | $349,900 | -- | $179 / Sq Ft |
We collect this data history from publicly available records. To have your information removed, we recommend requesting removal directly through your county’s website.
| Year | Tax Paid | Tax Assessment Tax Assessment Total Assessment is a certain percentage of the fair market value that is determined by local assessors to be the total taxable value of land and additions on the property. | Land | Improvement |
|---|---|---|---|---|
| 2025 | $3,581 | $300,400 | $80,300 | $220,100 |
| 2024 | $4,154 | $305,900 | $72,300 | $233,600 |
| 2023 | $3,713 | $282,100 | $58,500 | $223,600 |
| 2022 | $3,032 | $301,700 | $65,700 | $236,000 |
| 2021 | $2,744 | $247,800 | $51,700 | $196,100 |
| 2020 | $2,607 | $234,100 | $45,000 | $189,100 |
| 2019 | $2,604 | $215,000 | $36,900 | $178,100 |
| 2018 | $2,381 | $204,200 | $47,600 | $156,600 |
| 2017 | $2,256 | $171,900 | $42,000 | $129,900 |
| 2016 | $2,156 | $163,400 | $45,000 | $118,400 |
| 2015 | $2,194 | $161,900 | $46,800 | $115,100 |
| 2014 | -- | $135,600 | $40,300 | $95,300 |
Seller's Agent in 2025
Kerby Skurat
RE/MAX Results
(612) 812-9262
2,835 Total Sales
Seller Co-Listing Agent in 2025
Rachel Smith
RE/MAX Results
(612) 219-0027
113 Total Sales
AF
Buyer's Agent in 2025
Andrew Fischer
RE/MAX Advantage Plus
(952) 201-1997
20 Total Sales
Source: NorthstarMLS
MLS Number: 6750227
APN: 35-119-22-14-0144
Disclaimer: Certain information contained herein is derived from information provided by parties other than Homes.com. All information provided is deemed reliable, but is not guaranteed to be accurate and should be independently verified.
All data is obtained from various sources and may not have been verified by broker or MLS GRID. Supplied Open House Information is subject to change without notice. All information should be independently reviewed and verified for accuracy. Properties may or may not be listed by the office/agent presenting the information. Some IDX listings have been excluded from this website.
Listings courtesy of NorthstarMLS as distributed by MLS GRID.
Based on information submitted to the MLS GRID
Ask me questions while you tour the home.