
Indra Kasireddy
BLISSFUL REAL ESTATE LLC
(689) 220-6550
61 Total Sales
1 in Geneva
$1,450,000 Price

Estimated Value: $289,000 - $480,000
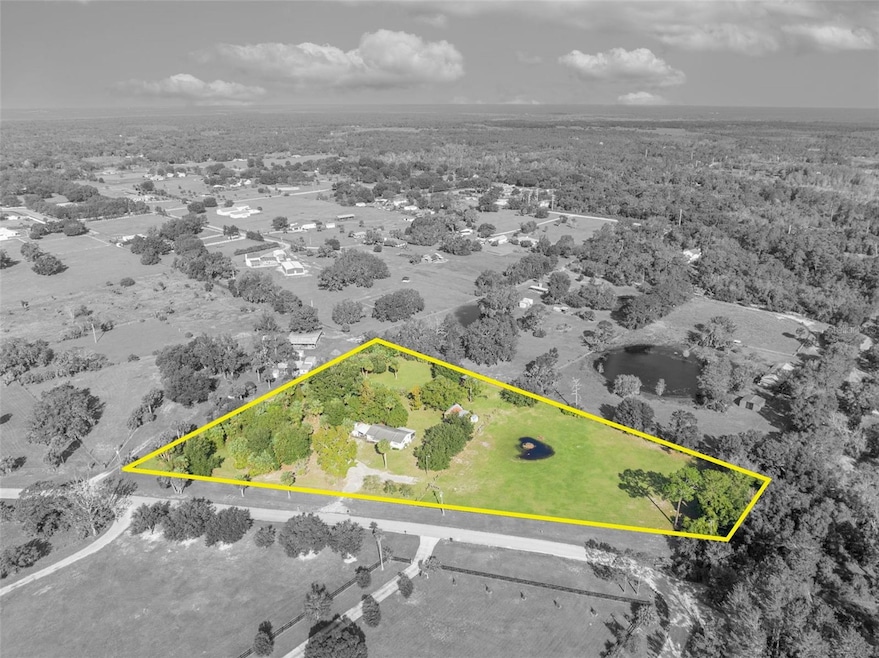
Home Sweet Home... in Geneva! Discover your dreams of acreage ownership at 1350 N Hart Rd! This 3-bedroom, 2-bathroom ranch home is set on over 3.5 acres of stunning pasture landscape, complete with a full RV hookup. The home boasts two porches, living/dining combo, inside utilities, and a split floorplan. Your yard has beautiful mature landscaping throughout, several pastures, an oversized workshop, sheds, and more! Zoned for horses or ready for whatever agricultural pursuits you can dream up! Don’t miss this rare opportunity to blend comfort, convenience, and country charm—schedule your visit today!
Last Agent to Sell the Property
RE/MAX TOWN & COUNTRY REALTY Brokerage Phone: 407-695-2066 License #3382402 Listed on: 02/17/2025
Co-Listed By
RE/MAX TOWN & COUNTRY REALTY Brokerage Phone: 407-695-2066 License #3052490
We collect this data history from publicly available records. To have your information removed, we recommend requesting removal directly through your county’s website.
Indra Kasireddy
BLISSFUL REAL ESTATE LLC
(689) 220-6550
61 Total Sales
1 in Geneva
$1,450,000 Price
Charlie Peterson
KELLER WILLIAMS HERITAGE REALTY
(386) 753-3360
125 Total Sales
1 in Geneva
$1,550,000 Price
Lee Torres
COLDWELL BANKER REALTY
(866) 515-9961
6 Total Sales
1 in Geneva
$130,000 Price
David Hartigan
JASON MITCHELL REAL ESTATE
(689) 600-2955
292 Total Sales
1 in Geneva
$369,900 Price
Cleve Loveland
LOVELAND PROPERTIES
(888) 572-8161
229 Total Sales
1 in Geneva
$513,000 Price
Warren Gagne
NEXTHOME NEIGHBORHOOD REALTY
(689) 220-1107
49 Total Sales
1 in Geneva
$210,000 Price
We collect this data history from publicly available records. To have your information removed, we recommend requesting removal directly through your county’s website.
| Date | Buyer | Sale Price | Title Company |
|---|---|---|---|
| $490,000 | Leading Edge Title | ||
| Ellis Lawrence L | $100 | None Listed On Document | |
| Shaver David | $68,000 | -- | |
| Ellis Lawrence L | $100 | -- | |
| Ellis Lawrence L | $62,000 | -- | |
| Ellis Lawrence L | $62,000 | -- | |
| Ellis Lawrence L | $100 | -- | |
| Ellis Lawrence L | $61,000 | -- | |
| Ellis Lawrence L | $41,000 | -- | |
| Ellis Lawrence L | $74,800 | -- | |
| Ellis Lawrence L | $12,700 | -- |
We collect this data history from publicly available records. To have your information removed, we recommend requesting removal directly through your county’s website.
| Date | Status | Borrower | Loan Amount |
|---|---|---|---|
| Open | $441,000 |
We collect this data history from publicly available records. To have your information removed, we recommend requesting removal directly through your county’s website.
| Date | Event | Price | List to Sale | Price per Sq Ft |
|---|---|---|---|---|
| 04/30/2025 04/30/25 | Sold | $490,000 | +1.0% | $425 / Sq Ft |
| 02/26/2025 02/26/25 | Pending | -- | -- | -- |
| 02/17/2025 02/17/25 | For Sale | $485,000 | -- | $421 / Sq Ft |
We collect this data history from publicly available records. To have your information removed, we recommend requesting removal directly through your county’s website.
| Year | Tax Paid | Tax Assessment Tax Assessment Total Assessment is a certain percentage of the fair market value that is determined by local assessors to be the total taxable value of land and additions on the property. | Land | Improvement |
|---|---|---|---|---|
| 2025 | $1,572 | $134,334 | ||
| 2024 | $1,489 | $130,548 | ||
| 2023 | $1,449 | $126,746 | $0 | $0 |
| 2021 | $1,332 | $119,470 | $0 | $0 |
| 2020 | $1,315 | $117,821 | $0 | $0 |
| 2019 | $1,297 | $115,172 | $0 | $0 |
| 2018 | $1,278 | $113,025 | $0 | $0 |
| 2017 | $1,263 | $110,700 | $0 | $0 |
| 2016 | $1,288 | $109,182 | $0 | $0 |
| 2015 | $1,080 | $107,669 | $0 | $0 |
| 2014 | $1,080 | $106,814 | $0 | $0 |
Seller's Agent in 2025
Victoria Myers
RE/MAX
(407) 401-3249
343 Total Sales
Seller Co-Listing Agent in 2025
Kelly Sue Stonebreaker
RE/MAX
(321) 228-3974
253 Total Sales
Buyer's Agent in 2025
Kathleen Harrison
CALL IT CLOSED INTL REALTY
(407) 435-9565
100 Total Sales
Source: Stellar MLS
MLS Number: O6281161
APN: 15-20-32-301-003C-0000
Disclaimer: Certain information contained herein is derived from information provided by parties other than Homes.com. All information provided is deemed reliable, but is not guaranteed to be accurate and should be independently verified.
All data is obtained from various sources and may not have been verified by broker or MLS GRID. Supplied Open House Information is subject to change without notice. All information should be independently reviewed and verified for accuracy. Properties may or may not be listed by the office/agent presenting the information. Some IDX listings have been excluded from this website. IDX information is provided exclusively for personal, non-commercial use, and may not be used for any purpose other than to identify prospective properties consumers may be interested in purchasing. Information is deemed reliable but not guaranteed.
Listings courtesy of Stellar MLS as distributed by MLS GRID.
Based on information submitted to the MLS GRID
Listing Information presented by local MLS brokerage: Ten-X - (888)-952-6393
Ask me questions while you tour the home.