
Steve Smith
Keller Williams Consultants
(380) 208-0446
338 Total Sales
9 in Upper Arlington
$195K - $1.2M Price Range
Estimated Value: $694,000 - $980,000
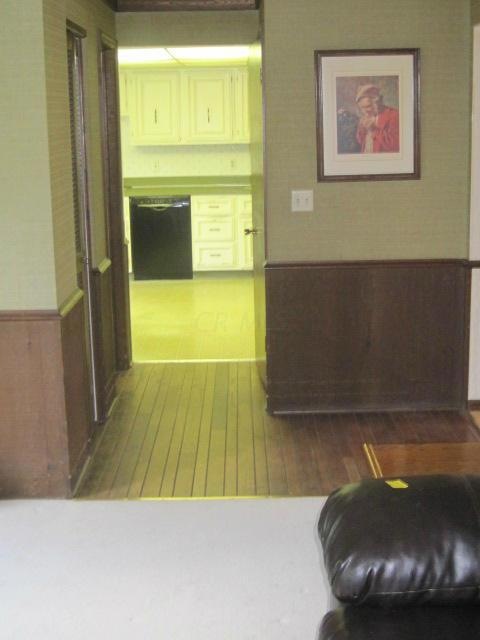
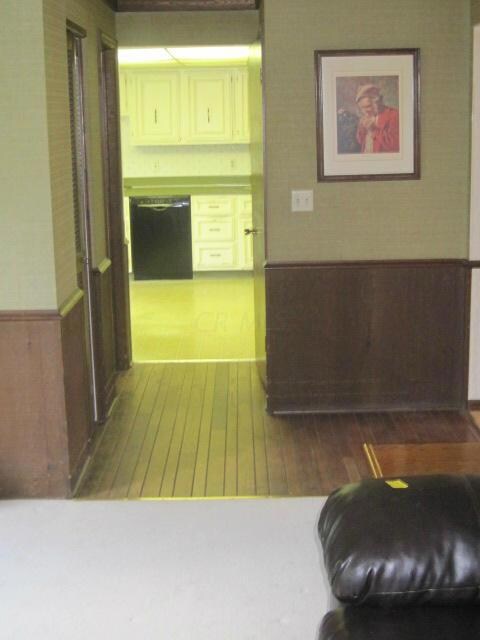
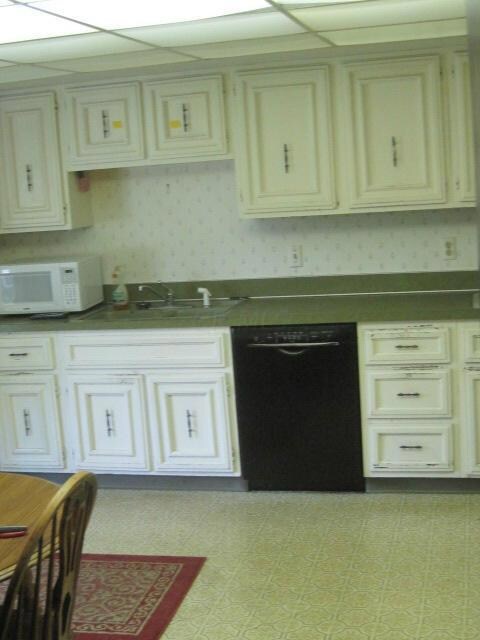
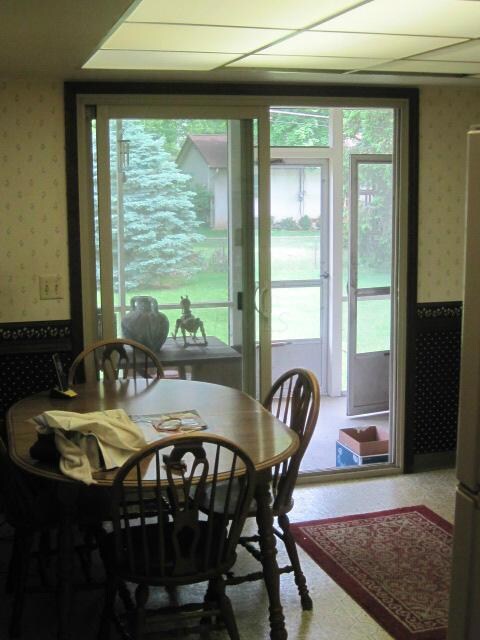
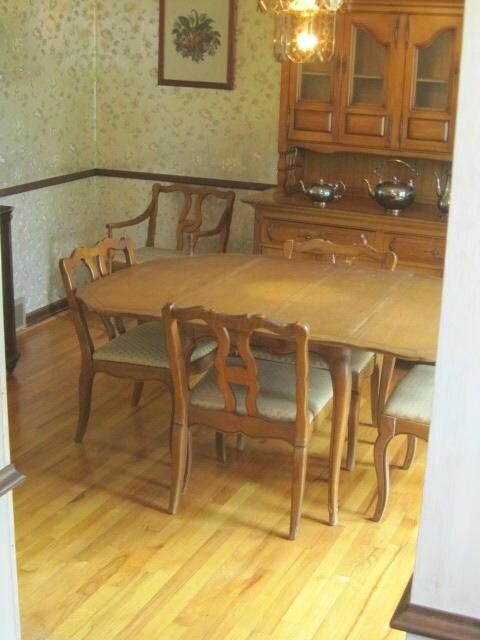
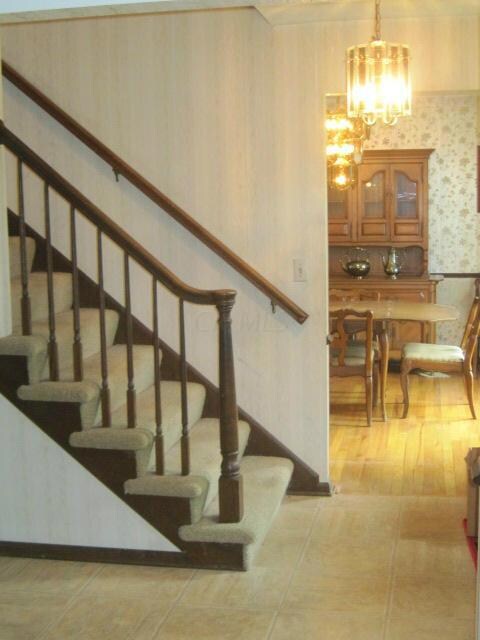
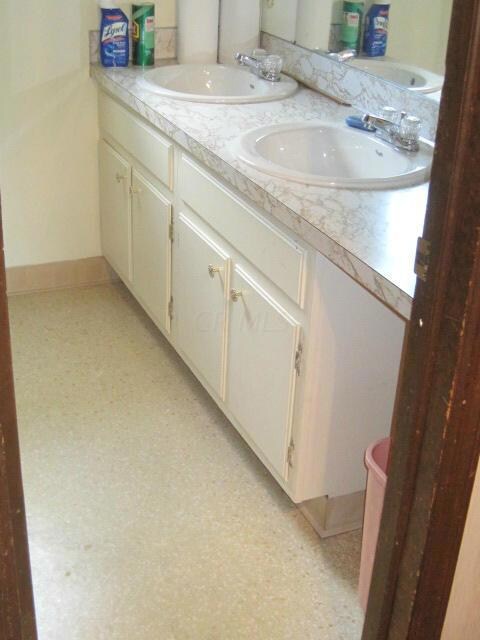
FIRST TIME OFFERED IN 46 YRS. GREAT LOCATION. KITCHEN & BATHS IN NEED OF UPDATING. GREAT OPPORTUNITY TO BE IN UPPER ARLINGTON. $10,000 NON REFUNDABLE DEPOSIT AT DAY OF AUCTION AND CLOSE WITHIN 45 DAYS. PROPERTY BEING SOLD ''AS IS'' CONDITION. 10% OF FINAL BID WILL BE ADDED TO DETERMINE THE CONTRACT PRICE. CONTENTS SELL @10:00AM PROPERTY SELLS @11:00AM.
Last Agent to Sell the Property
Richard Long
Mike Albert, Realtors & Auct. Listed on: 05/28/2016
We collect this data history from publicly available records. To have your information removed, we recommend requesting removal directly through your county’s website.
Steve Smith
Keller Williams Consultants
(380) 208-0446
338 Total Sales
9 in Upper Arlington
$195K - $1.2M Price Range
Teresa Kenney
Keller Williams Consultants
(380) 888-2558
56 Total Sales
3 in Upper Arlington
$860K - $2M Price Range
Wael Al-Fakir
Keller Williams Consultants
(866) 260-2941
39 Total Sales
2 in Upper Arlington
$151K - $220K Price Range
Wendy Esker
Keller Williams Greater Cols
(380) 333-6219
216 Total Sales
3 in Upper Arlington
$215K - $525K Price Range
Jennifer Kessel-White
KW Classic Properties Realty
(380) 333-6311
184 Total Sales
6 in Upper Arlington
$390K - $500K Price Range
Staci Patzer
Keller Williams Consultants
(380) 207-1558
94 Total Sales
1 in Upper Arlington
$429,000 Price
We collect this data history from publicly available records. To have your information removed, we recommend requesting removal directly through your county’s website.
| Date | Buyer | Sale Price | Title Company |
|---|---|---|---|
| $362,000 | Title First Agency Inc | ||
| $330,000 | None Available | ||
| -- | None Available | ||
| -- | None Available | ||
| -- | None Available | ||
| -- | -- | ||
| -- | -- | ||
| -- | -- |
We collect this data history from publicly available records. To have your information removed, we recommend requesting removal directly through your county’s website.
| Date | Status | Borrower | Loan Amount |
|---|---|---|---|
| Open | $542,000 | ||
| Closed | $587,342 | ||
| Closed | $417,000 |
We collect this data history from publicly available records. To have your information removed, we recommend requesting removal directly through your county’s website.
| Date | Event | Price | List to Sale | Price per Sq Ft |
|---|---|---|---|---|
| 07/07/2016 07/07/16 | Sold | $330,000 | +32999900.0% | $144 / Sq Ft |
| 06/07/2016 06/07/16 | Pending | -- | -- | -- |
| 05/18/2016 05/18/16 | For Sale | $1 | -- | $0 / Sq Ft |
We collect this data history from publicly available records. To have your information removed, we recommend requesting removal directly through your county’s website.
| Year | Tax Paid | Tax Assessment Tax Assessment Total Assessment is a certain percentage of the fair market value that is determined by local assessors to be the total taxable value of land and additions on the property. | Land | Improvement |
|---|---|---|---|---|
| 2025 | $14,559 | $251,480 | $88,270 | $163,210 |
| 2024 | $14,559 | $251,480 | $88,270 | $163,210 |
| 2023 | $14,378 | $251,475 | $88,270 | $163,205 |
| 2022 | $10,071 | $144,130 | $51,030 | $93,100 |
| 2021 | $8,915 | $144,130 | $51,030 | $93,100 |
| 2020 | $8,837 | $144,130 | $51,030 | $93,100 |
| 2019 | $8,524 | $122,920 | $51,030 | $71,890 |
| 2018 | $7,835 | $122,920 | $51,030 | $71,890 |
| 2017 | $8,458 | $122,920 | $51,030 | $71,890 |
| 2016 | $7,202 | $117,670 | $31,220 | $86,450 |
| 2015 | $7,195 | $117,670 | $31,220 | $86,450 |
| 2014 | $7,203 | $117,670 | $31,220 | $86,450 |
| 2013 | $3,412 | $106,960 | $28,385 | $78,575 |
R
Seller's Agent in 2016
Richard Long
Mike Albert, Realtors & Auct.
M
Seller Co-Listing Agent in 2016
Mike Albert
Mike Albert, Realtors & Auct.
(614) 378-6508
23 Total Sales
Source: Columbus and Central Ohio Regional MLS
MLS Number: 216018742
APN: 070-011594
Disclaimer: Certain information contained herein is derived from information provided by parties other than Homes.com. All information provided is deemed reliable, but is not guaranteed to be accurate and should be independently verified.
IDX information is provided exclusively for personal, non-commercial use, and may not be used for any purpose other than to identify prospective properties consumers may be interested in purchasing.
Information is deemed reliable but not guaranteed.
Ask me questions while you tour the home.