
Evelia Thornton
Downing Frye Realty Inc.
(239) 946-6712
5 Total Sales
2 in Arrowhead-Island Walk
$545,000 Price Range


Estimated Value: $653,000 - $687,000
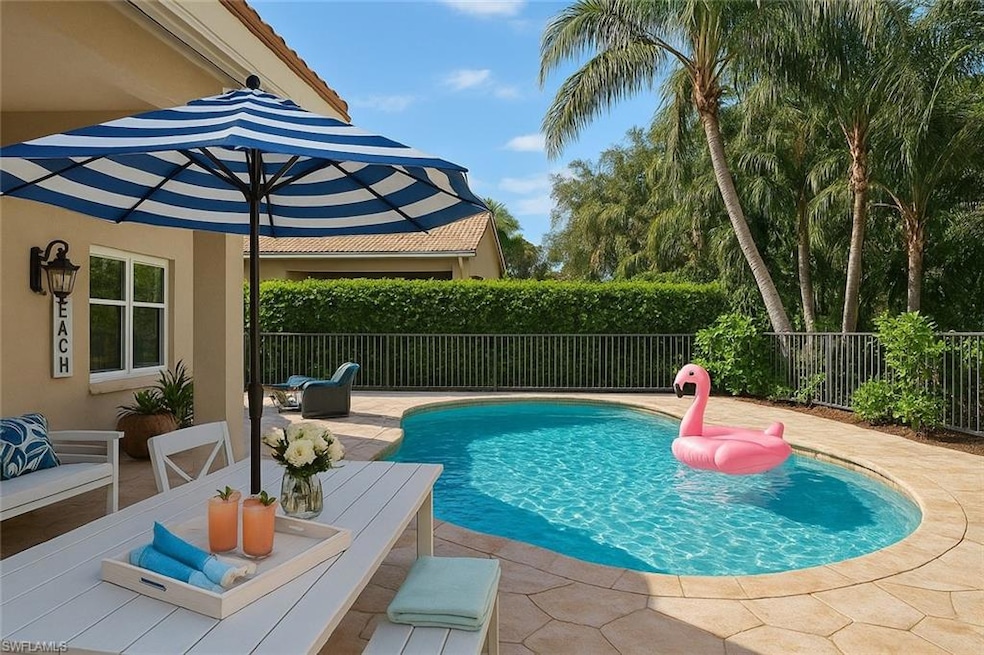
Best priced 4-Bedroom + Den Pool Home and in the best location! Situated on a small cul-de-sac street, and in move in condition. Featuring rarely offered improvements including IMPACT GLASS WINDOWS AND SLIDERS, four spacious bedrooms, a first-floor den/home office. ENJOY the bonus of leather convertible seating and TV's, comfortable patio furnishings with large fire pit, all included with your purchase. Enjoy the private oasis with the sway of the palms while enjoying the newly transformed backyard with room to extend the patio or add an extra cozy sitting area. Complete with new sod and vibrant tropical plantings, this home features a lagoon-style heated pool with a sun shelfs. The heart of the home is a stunning, updated kitchen with expansive counter space and 2024-installed appliances ready for both daily living and entertaining. The wood look flooring in the master suite, custom-built-in closets, and rich wood staircase (new in 2024) add to the luxurious feel, while beautiful new wall moldings and custom lighting throughout complete the look. Also new to the home are the 2024 washer and dryer, all of this at an amazing price. Unique to this plan, the oversized first-floor den with ceiling lights, TV, and French doors makes this an ideal flex space for a work-from-home setup or a cozy playroom/media room for the kids or a pull-out for those overnight guests. Located directly across from the resort-style clubhouse, you’ll have easy access to a state-of-the-art fitness center, lockers, showers, and a dry sauna, a dance/yoga studio for on-site pilates and yoga classes. lap pool, family pool, toddler pool, clay Har-Tru tennis courts, basketball court, billiards, and playground. All of these are steps away from your front door. Unique to the community, the passive park is a hidden gem with large walking paths and peaceful pine trees. Low-maintenance living is made easy with the association covering yard work, irrigation water, high-speed fiber-optic cable, Wi-Fi, and a manned guard gate, plus a resident-only gate to Logan Blvd. Additional Recent Updates: New sod and plantings (2025) Stainless steel refrigerator (late 2023) Pool pump (2022) Hot water heater (Nov 2024) 55” TV in family room (2024) small TV's in bedrooms (expect master) Iron & wood staircase (2024)
Last Agent to Sell the Property
John R Wood Properties Brokerage Phone: 239-404-0793 Listed on: 09/13/2025
We collect this data history from publicly available records. To have your information removed, we recommend requesting removal directly through your county’s website.
Evelia Thornton
Downing Frye Realty Inc.
(239) 946-6712
5 Total Sales
2 in Arrowhead-Island Walk
$545,000 Price Range
Lorraine Carlone
DomainRealty.com LLC
(239) 977-8107
28 Total Sales
1 in Arrowhead-Island Walk
$630,000 Price
Steven Torres
John R Wood Properties
(239) 350-4271
121 Total Sales
1 in Arrowhead-Island Walk
$665,000 Price
Julieta Bruni
SOUTHERN LUXURY REALTY, LLC
(813) 733-7495
131 Total Sales
4 in Arrowhead-Island Walk
$205K - $410K Price Range
Yanely Fernandez
Fast Action Realty Inc
(239) 880-2557
86 Total Sales
12 in Arrowhead-Island Walk
$230K - $310K Price Range
Juliana Cifuentes
A Plus Realty
(239) 558-0374
206 Total Sales
7 in Arrowhead-Island Walk
$272K - $808K Price Range
We collect this data history from publicly available records. To have your information removed, we recommend requesting removal directly through your county’s website.
| Date | Buyer | Sale Price | Title Company |
|---|---|---|---|
| $685,000 | Grey Street Title | ||
| -- | Pacchiana Paul P | ||
| $625,000 | Pacchiana Paul P | ||
| $139,500 | Attorney | ||
| $15,500 | Attorney | ||
| $389,500 | Stewart Title Company | ||
| $390,000 | Action Title Co | ||
| $315,900 | -- | ||
| $268,000 | -- | ||
| $242,500 | -- |
We collect this data history from publicly available records. To have your information removed, we recommend requesting removal directly through your county’s website.
| Date | Status | Borrower | Loan Amount |
|---|---|---|---|
| Open | $548,000 | ||
| Previous Owner | $468,750 | ||
| Previous Owner | $311,600 | ||
| Previous Owner | $262,000 | ||
| Previous Owner | $278,900 | ||
| Previous Owner | $48,700 | ||
| Previous Owner | $312,000 |
We collect this data history from publicly available records. To have your information removed, we recommend requesting removal directly through your county’s website.
| Date | Event | Price | List to Sale | Price per Sq Ft |
|---|---|---|---|---|
| 01/30/2026 01/30/26 | Sold | $685,000 | -2.1% | $279 / Sq Ft |
| 11/25/2025 11/25/25 | Pending | -- | -- | -- |
| 10/17/2025 10/17/25 | Price Changed | $699,990 | -3.4% | $285 / Sq Ft |
| 09/13/2025 09/13/25 | For Sale | $725,000 | -- | $296 / Sq Ft |
We collect this data history from publicly available records. To have your information removed, we recommend requesting removal directly through your county’s website.
| Year | Tax Paid | Tax Assessment Tax Assessment Total Assessment is a certain percentage of the fair market value that is determined by local assessors to be the total taxable value of land and additions on the property. | Land | Improvement |
|---|---|---|---|---|
| 2025 | $5,249 | $471,846 | $233,498 | $238,348 |
| 2024 | $5,784 | $495,925 | $209,733 | $286,192 |
| 2023 | $5,784 | $536,709 | $233,498 | $303,211 |
| 2022 | $4,114 | $394,054 | $0 | $0 |
| 2021 | $3,652 | $300,001 | $53,681 | $246,320 |
| 2020 | $3,515 | $291,200 | $53,681 | $237,519 |
| 2019 | $3,515 | $289,520 | $60,583 | $228,937 |
| 2018 | $3,570 | $295,230 | $76,113 | $219,117 |
| 2017 | $3,486 | $286,045 | $72,853 | $213,192 |
| 2016 | $3,431 | $281,731 | $0 | $0 |
| 2015 | $3,515 | $284,957 | $0 | $0 |
| 2014 | $3,452 | $268,212 | $0 | $0 |
Seller's Agent in 2026
Diana McCoy
John R. Wood Properties
(239) 404-0793
2 in this area
8 Total Sales
S
Buyer's Agent in 2026
Stephanie Haddaway
Platinum Real Estate
(239) 734-0297
4 in this area
11 Total Sales
Source: Naples Area Board of REALTORS®
MLS Number: 225070600
APN: 72650002729
Disclaimer: Certain information contained herein is derived from information provided by parties other than Homes.com. All information provided is deemed reliable, but is not guaranteed to be accurate and should be independently verified.
The source of this real property information is the copyrighted and proprietary database compilation of the M.L.S. of Naples, Inc. Copyright 2026 M.L.S. of Naples, Inc. All rights reserved. The accuracy of this information is not warranted or guaranteed. This information should be independently verified if any person intends to engage in a transaction in reliance upon it.
Ask me questions while you tour the home.