NOT LISTED FOR SALE

1350 W Ridge Way Ashland, NE 68003

Ashland Area

Estimated Value: $668,147

4 Beds
3 Baths
4,236 Sq Ft
$158/Sq Ft Est. Value

Sale Details

Date Sold: August 1, 2025

Last sale price $625,000 $148 Per Sq Ft

Est. 7% increase in value since last sale

Current estimated payment $4,590 / mo

26 Days on Market

Highlights

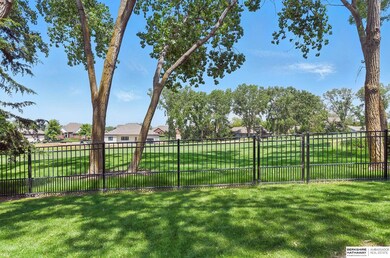
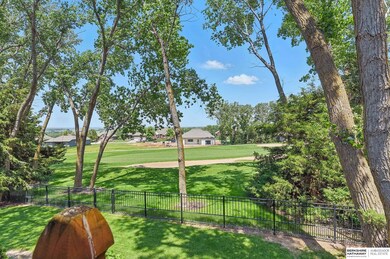
  • On Golf Course
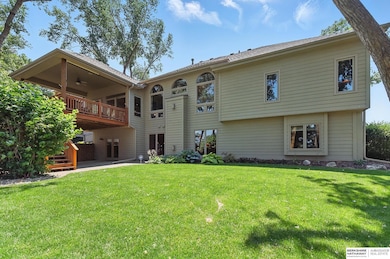
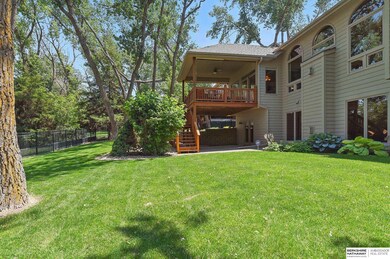
  • Covered Deck
  • Wood Flooring
  • Second Kitchen
  • Ranch Style House
  • Whirlpool Bathtub

About This Home

As of August 2025

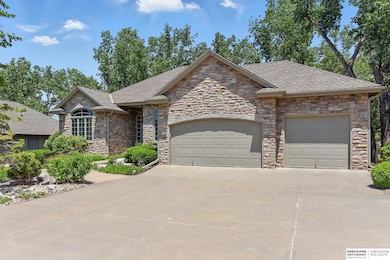
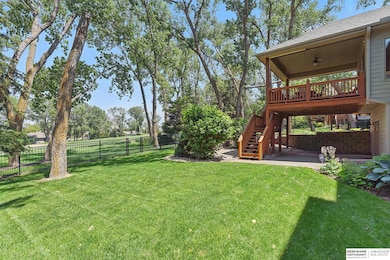
Welcome to your dream home! This beautiful one-owner residence boasts stunning views of the seventh fairway at Iron Horse Golf Course. A covered deck that overlooks a fully fenced yard and mature landscaping providing beauty and security. The great room has 14-foot ceilings and the bedrooms have 9-foot ceilings. Lots of upgrades to the house including a newer roof (2015), heating/air (2016), and newer windows in the last 5 years, both upstairs and lower level. Newer exterior paint and also interior. Radon Mitigation system included, security system with cameras, and gutter guards - this one you don't want to miss. All measurements approx.

Last Agent to Sell the Property

Roxanne Dooley

BHHS Ambassador Real Estate License #20020527 Listed on: 06/02/2025

BHHS Ambassador Real Estate

Last Buyer's Agent

Gregory Larsen

BancWise Realty License #20170864

Create a Home Valuation Report for This Property
The Home Valuation Report is an in-depth analysis detailing your home's value as well as a comparison with similar homes in the area

Home Details

Home Type

  • Single Family

Est. Annual Taxes

  • $9,164

Year Built

  • Built in 2001

Lot Details

  • 11,674 Sq Ft Lot
  • Lot Dimensions are 1300 x 900
  • On Golf Course
  • Property is Fully Fenced

HOA Fees

  • $50 Monthly HOA Fees

Parking

  • 3 Car Attached Garage
  • Garage Door Opener

Home Design

  • Ranch Style House
  • Traditional Architecture
  • Composition Roof
  • Masonite
  • Stone

Interior Spaces

  • High Ceiling
  • Ceiling Fan
  • 2 Fireplaces
  • Gas Log Fireplace
  • Window Treatments
  • Formal Dining Room
  • Home Security System

Kitchen

  • Second Kitchen
  • Oven or Range
  • Microwave
  • Dishwasher
  • Disposal

Flooring

  • Wood
  • Wall to Wall Carpet
  • Ceramic Tile

Bedrooms and Bathrooms

  • 4 Bedrooms
  • Primary Bathroom is a Full Bathroom
  • Dual Sinks
  • Whirlpool Bathtub
  • Shower

Basement

  • Walk-Out Basement
  • Sump Pump

Outdoor Features

  • Covered Deck
  • Patio
  • Exterior Lighting

Schools

  • Ashland-Greenwood Elementary And Middle School
  • Ashland-Greenwood High School

Utilities

  • Forced Air Heating and Cooling System
  • Heating System Uses Natural Gas
  • Cable TV Available

Listing and Financial Details

  • Assessor Parcel Number 130386386

Community Details

Overview

  • Association fees include common area maintenance
  • Iron Horse Association
  • Iron Horse Subdivision

Recreation

  • Golf Course Community

Home Details

Home Type

Single Family

Est. Annual Taxes

$9,164

Year Built

Built in 2001

Lot Details

0.27 Acres

HOA Fees

$50 per month

Parking

3

Listing Details

  • Parcel Number: 130386386
  • Property Sub Type: Single Family Residence
  • Year Built: 2001
  • Prop. Type: Residential
  • Road Frontage Type: Golf Course
  • Lot Size Acres: 0.268
  • Lot Size: 1300 x 900
  • Ownership: Fee Simple
  • Subdivision Name: Iron Horse
  • Directions: Hwy6 towards outlet Malls-go Toward Ashland, Cross River On S Side To Top Of Hill
  • Above Grade Finished Sq Ft: 2337
  • Architectural Style: Ranch, Traditional
  • Carport Y N: No
  • Garage Yn: Yes
  • New Construction: No
  • Remarks22: all measurements approx
  • Kitchen Level: Main Floor
  • Special Features: None

Interior Features

  • Interior Amenities: High Ceilings, 2nd Kitchen, Ceiling Fan(s), Formal Dining Room
  • Basement: Walk-Out Access
  • Appliances: Range, Refrigerator, Dishwasher, Disposal, Microwave
  • Other Equipment: Sump Pump
  • Basement YN: Yes
  • Full Bathrooms: 2
  • Three Quarter Bathrooms: 1
  • Total Bedrooms: 4
  • Below Grade Sq Ft: 1899
  • Fireplace Features: Direct-Vent Gas Fire, Gas Log
  • Fireplaces: 2
  • Fireplace: Yes
  • Flooring: Wood, Carpet, Ceramic Tile
  • Living Area: 4236
  • Window Features: Window Covering
  • Room Bedroom4 Area: 300
  • Room Bedroom2 Level: Main Floor
  • Room Bedroom3 Level: Basement
  • Room Bedroom4 Level: Basement
  • Dining Room Dining Room Level: Main Floor
  • Room Bedroom2 Features: Wall/Wall Carpeting, Window Covering
  • Room Bedroom3 Features: Wall/Wall Carpeting, Window Covering
  • Room Bedroom4 Features: Wall/Wall Carpeting, Window Covering
  • Master Bedroom Master Bedroom Level: Main Floor
  • Master Bedroom Features: Wall/Wall Carpeting, Window Covering
  • Master Bathroom Features: Full, Shower, Whirlpool, Double Sinks

Exterior Features

  • Foundation Details: Other
  • Exterior Features: Lighting
  • Fencing: Full
  • Construction Type: Stone, Masonite
  • Patio And Porch Features: Patio, Covered Deck, Deck
  • Property Condition: Not New and NOT a Model
  • Roof: Composition

Garage/Parking

  • Garage Spaces: 3
  • Attached Garage: Yes
  • Covered Parking Spaces: 3
  • Parking Features: Attached, Garage Door Opener
  • Total Parking Spaces: 3

Utilities

  • Cooling: Central Air
  • Security: Security System
  • Cooling Y N: Yes
  • Heating: Natural Gas, Forced Air
  • Heating Yn: Yes
  • Electricity On Property: Yes
  • Sewer: Public Sewer
  • Utilities: Cable Available, Electricity Available, Natural Gas Available, Water Available, Sewer Available
  • Water Source: Public

Condo/Co-op/Association

  • Senior Community: No
  • Association Fee: 600
  • Association Fee Frequency: Annually
  • Association Name: Iron Horse
  • Association: Yes

Fee Information

  • Association Fee Includes: Common Area Maintenance

Schools

  • High School: Ashland-Greenwood
  • Elementary School: Ashland-Greenwood
  • Junior High Dist: Ashland-Greenwood
  • Middle Or Junior School: Ashland-Greenwood

Lot Info

  • Property Attached Yn: No
  • Lot Features: Over 1/4 up to 1/2 Acre, Golf Course Frontage, Subdivided

Green Features

Tax Info

  • Tax Year: 2024
  • Tax Annual Amount: 9164

Multi Family

  • Above Grade Finished Area Units: Square Feet

Ownership History

We collect this data history from publicly available records. To have your information removed, we recommend requesting removal directly through your county’s website.

Date Name Owned For Owner Type

Purchase Details

Listed on
Jun 2, 2025
Closed on
Jul 30, 2025
Sold by
Bought by
Seller's Agent
Roxanne Dooley
BHHS Ambassador Real Estate
Buyer's Agent
Gregory Larsen
BancWise Realty
List Price
$695,000
Sold Price
$625,000
Premium/Discount to List
-$70,000
-10.07%
Views
46
Current Estimated Value
$668,147

Home Financials for this Owner

Home Financials are based on the most recent Mortgage that was taken out on this home.
Estimated Appreciation
$43,147
Avg. Annual Appreciation
6.90%
Original Mortgage
$562,500
Outstanding Balance
$540,489
Interest Rate
5.89%
Mortgage Type
New Conventional
Estimated Equity
$127,658

Purchase Details

Closed on
May 26, 2005
Sold by
Bought by

Purchase Details

Closed on
Nov 20, 2001
Sold by
Bought by
Source: Public Records

Purchase History

We collect this data history from publicly available records. To have your information removed, we recommend requesting removal directly through your county’s website.

Date Buyer Sale Price Title Company
$625,000 Charter Title
$425,600 --
$69,950 --
Source: Public Records

Mortgage History

We collect this data history from publicly available records. To have your information removed, we recommend requesting removal directly through your county’s website.

Date Status Borrower Loan Amount
Open $562,500
Previous Owner $220,000
Source: Public Records

Property History

We collect this data history from publicly available records. To have your information removed, we recommend requesting removal directly through your county’s website.

Date Event Price List to Sale Price per Sq Ft
08/01/2025 08/01/25 Sold $625,000 -10.1% $148 / Sq Ft
06/28/2025 06/28/25 Pending -- -- --
06/02/2025 06/02/25 For Sale $695,000 -- $164 / Sq Ft
Source: Great Plains Regional MLS

Tax History

We collect this data history from publicly available records. To have your information removed, we recommend requesting removal directly through your county’s website.

Year Tax Paid Tax Assessment Tax Assessment Total Assessment is a certain percentage of the fair market value that is determined by local assessors to be the total taxable value of land and additions on the property. Land Improvement
2025 $10,323 $565,685 $75,725 $489,960
2024 $9,164 $533,280 $75,725 $457,555
2023 $10,240 $500,315 $64,550 $435,765
2022 $11,026 $507,781 $68,198 $439,583
2021 $10,160 $441,735 $64,950 $376,785
2020 $9,485 $406,261 $64,950 $341,311
2019 $9,801 $406,261 $64,950 $341,311
2018 $9,881 $406,261 $64,950 $341,311
2017 $10,024 $406,261 $64,950 $341,311
2016 $7,888 $322,445 $64,950 $257,495
2015 $7,960 $322,445 $64,950 $257,495
2014 $8,264 $322,445 $64,950 $257,495
Source: Public Records

Agents Affiliated with this Home

  • Section Image
  • Section Image
See All Agents

Map

Source: Great Plains Regional MLS

MLS Number: 22515007

Great Plains Regional MLS

APN: 130386386

Your Personal Tour Guide

Ask me questions while you tour the home.