
Pete Heryla
RE/MAX Synergy
(612) 429-5625
154 Total Sales
4 in Maple Grove
$279K - $750K Price Range
Estimated Value: $380,855
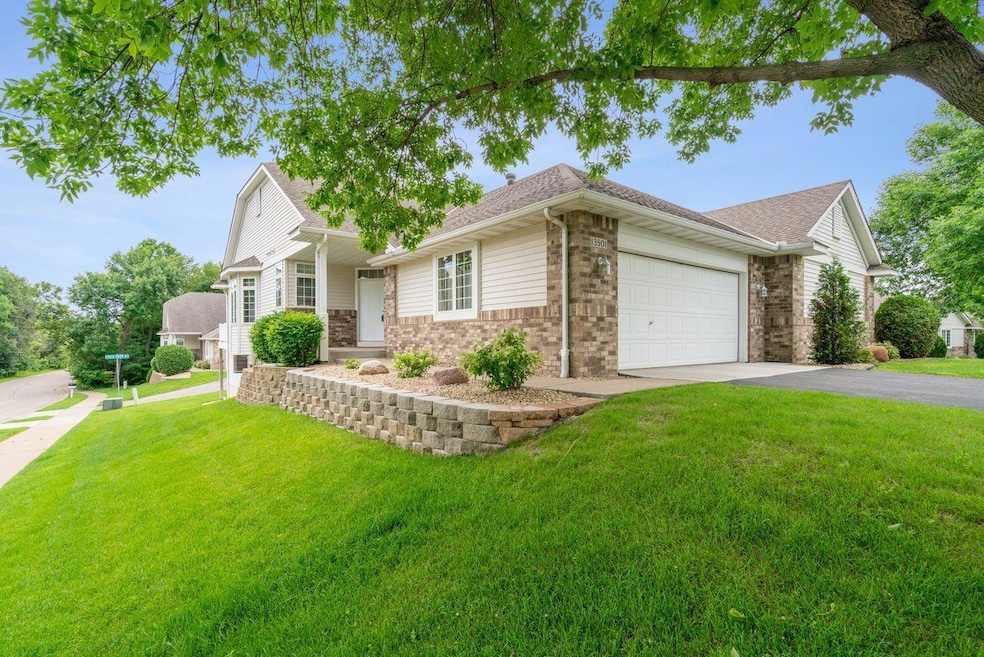
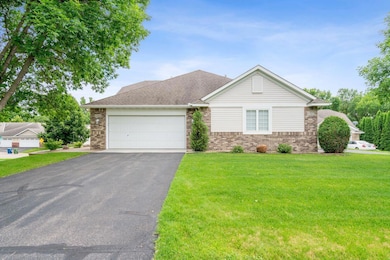
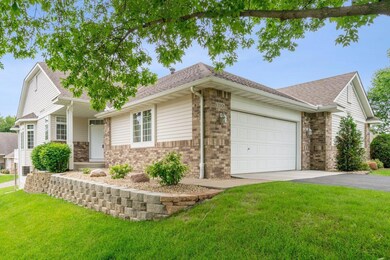
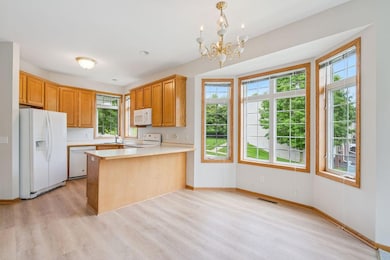
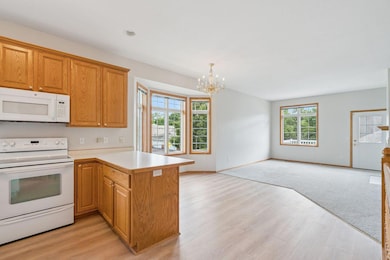
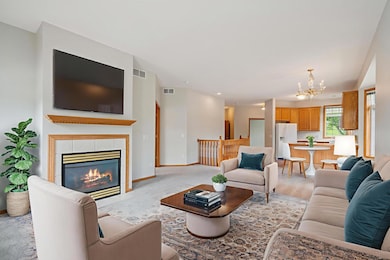
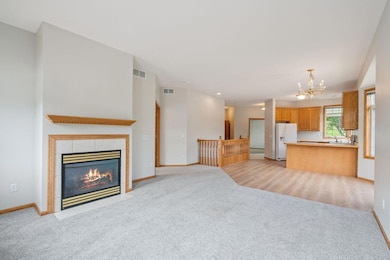
Fresh, end unit townhome on the beginning of a cul-de-sac street in great location! Recently painted interior, new luxury vinyl plank, new carpet, professionally managed HOA. Open concept main level with 9 foot ceilings, kitchen, dining & living room, great for entertaining, holidays & family gatherings. Bay window, 42" custom oak kitchen cabinets. Tall windows with tons of natural light & bright. All living facilities on main level, spacious 2 car garage. Huge lower level family room (24x13). Large deck (28x10) on main level, sliding glass door leading out from primary bedroom. Cozy gas burning fireplace in living room. Spacious owner suite (14x13) with private on-suite bath, separate shower & soaking tub. Close to EVERYTHING, parks, shopping, commuting, walking trails & hiking.Small professionally managed 14 unit HOA.
Last Agent to Sell the Property
Coldwell Banker Realty Brokerage Phone: 612-203-7500 Listed on: 06/28/2025
We collect this data history from publicly available records. To have your information removed, we recommend requesting removal directly through your county’s website.
Pete Heryla
RE/MAX Synergy
(612) 429-5625
154 Total Sales
4 in Maple Grove
$279K - $750K Price Range
Stuart Francis
eXp Realty
(612) 260-4381
80 Total Sales
1 in Maple Grove
$424,900 Price
Joseph Clark
eXp Realty
(612) 294-0819
125 Total Sales
2 in Maple Grove
$330K - $360K Price Range
Bob Clark
Lynskey & Clark Companies
(651) 400-2945
67 Total Sales
2 in Maple Grove
$230K - $485K Price Range
Elizabeth Johnson
RE/MAX Results
(651) 661-4632
160 Total Sales
3 in Maple Grove
$284K - $475K Price Range
Terri Danielson
Coldwell Banker Realty
(612) 429-4704
69 Total Sales
1 in Maple Grove
$360,000 Price
We collect this data history from publicly available records. To have your information removed, we recommend requesting removal directly through your county’s website.
| Date | Buyer | Sale Price | Title Company |
|---|---|---|---|
| $292,000 | Ascension Title | ||
| $364,900 | Ascension Title | ||
| -- | North Title Inc | ||
| $260,000 | -- | ||
| $220,077 | -- | ||
| $64,000 | -- |
We collect this data history from publicly available records. To have your information removed, we recommend requesting removal directly through your county’s website.
| Date | Status | Borrower | Loan Amount |
|---|---|---|---|
| Open | $277,095 | ||
| Previous Owner | $1 | ||
| Previous Owner | $420,000 | ||
| Previous Owner | $215,250 | ||
| Previous Owner | $35,000 |
We collect this data history from publicly available records. To have your information removed, we recommend requesting removal directly through your county’s website.
| Date | Event | Price | List to Sale | Price per Sq Ft |
|---|---|---|---|---|
| 08/12/2025 08/12/25 | Sold | $364,900 | 0.0% | $188 / Sq Ft |
| 07/26/2025 07/26/25 | Pending | -- | -- | -- |
| 07/03/2025 07/03/25 | For Sale | $364,900 | -- | $188 / Sq Ft |
We collect this data history from publicly available records. To have your information removed, we recommend requesting removal directly through your county’s website.
| Year | Tax Paid | Tax Assessment Tax Assessment Total Assessment is a certain percentage of the fair market value that is determined by local assessors to be the total taxable value of land and additions on the property. | Land | Improvement |
|---|---|---|---|---|
| 2025 | $4,328 | $355,900 | $68,800 | $287,100 |
| 2024 | $4,075 | $347,300 | $68,800 | $278,500 |
| 2023 | $3,858 | $334,500 | $47,400 | $287,100 |
| 2022 | $3,546 | $330,000 | $41,800 | $288,200 |
| 2021 | $3,512 | $300,600 | $36,800 | $263,800 |
| 2020 | $3,586 | $293,300 | $36,800 | $256,500 |
| 2019 | $3,500 | $285,200 | $36,000 | $249,200 |
| 2018 | $3,330 | $264,900 | $36,000 | $228,900 |
| 2017 | $3,089 | $224,700 | $39,000 | $185,700 |
| 2016 | $3,120 | $223,900 | $30,000 | $193,900 |
| 2015 | $2,798 | $198,800 | $30,000 | $168,800 |
| 2014 | -- | $188,500 | $30,000 | $158,500 |
Seller's Agent in 2025
Paul Springer
Coldwell Banker Realty
(612) 203-7500
79 Total Sales
S
Buyer's Agent in 2025
Stephanie Heath
Keller Williams Select Realty
(651) 334-5794
12 Total Sales
Source: NorthstarMLS
MLS Number: 6746656
APN: 10-119-22-31-0064
Disclaimer: Certain information contained herein is derived from information provided by parties other than Homes.com. All information provided is deemed reliable, but is not guaranteed to be accurate and should be independently verified.
All data is obtained from various sources and may not have been verified by broker or MLS GRID. Supplied Open House Information is subject to change without notice. All information should be independently reviewed and verified for accuracy. Properties may or may not be listed by the office/agent presenting the information. Some IDX listings have been excluded from this website.
Listings courtesy of NorthstarMLS as distributed by MLS GRID.
Based on information submitted to the MLS GRID
Ask me questions while you tour the home.