NOT LISTED FOR SALE

13503 Carpenter Ln Manchaca, TX 78652

Manchaca Area

Estimated Value: $800,000

3 Beds
2 Baths
2,164 Sq Ft
$370/Sq Ft Est. Value

Sale Details

Date Sold: February 25, 2026

38 Days on Market

Highlights

  • New Construction
  • View of Trees or Woods
  • Quartz Countertops
  • Carpenter Hill Elementary School Rated A-
  • Wood Flooring
  • No HOA

About This Home

As of February 2026

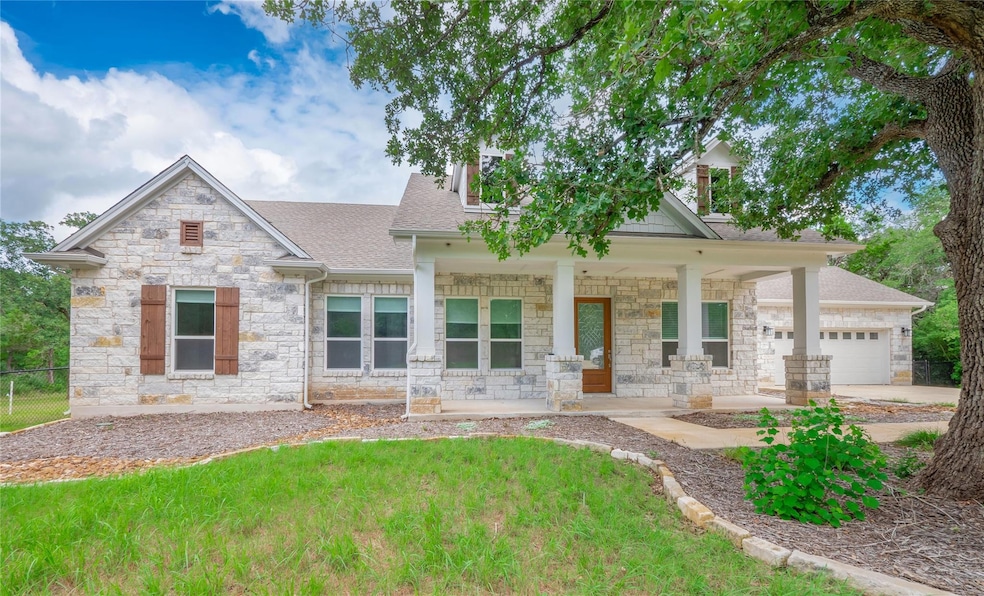
Newly built in 2023, this move-in ready home showcases 3 bedrooms, 2 baths, an office, and 2,164 sq ft of stylish living space. Thoughtfully designed with crown molding, a cozy fireplace in the living room, and an island kitchen featuring a gas cooktop, built-in oven, and a bright breakfast area surrounded by windows. The spacious primary suite offers a luxurious bath, while a unique sitting/flex room connects the laundry area to the second bedroom and bath, a perfect setup for guests or hobbies. A covered breezeway links the home to the two-car garage, and the extended covered back porch offers peaceful views of the beautiful landscape.

Last Agent to Sell the Property

Christopher Watters

Watters International Realty Brokerage Phone: (512) 646-0038 License #0567369 Listed on: 11/24/2025

Co-Listed By

Bryce Metzger

Watters International Realty Brokerage Phone: (512) 646-0038 License #0542232

Last Buyer's Agent

Nicole Kessler

Compass RE Texas, LLC License #0429374

Compass RE Texas, LLC
Create a Home Valuation Report for This Property
The Home Valuation Report is an in-depth analysis detailing your home's value as well as a comparison with similar homes in the area

Home Details

Home Type

  • Single Family

Est. Annual Taxes

  • $5,806

Year Built

  • Built in 2023 | New Construction

Lot Details

  • 5 Acre Lot
  • East Facing Home
  • Native Plants
  • Sprinkler System
  • Many Trees
  • Back Yard Fenced and Front Yard
  • Property is in good condition

Parking

  • 2 Car Attached Garage
  • Front Facing Garage

Property Views

  • Woods
  • Seasonal
  • Rural

Home Design

  • Slab Foundation
  • Shingle Roof
  • Masonry Siding

Interior Spaces

  • 2,164 Sq Ft Home
  • 1-Story Property
  • Central Vacuum
  • Crown Molding
  • Fireplace With Glass Doors
  • Gas Fireplace
  • Blinds
  • Window Screens
  • Laundry Room

Kitchen

  • Breakfast Bar
  • Built-In Electric Oven
  • Gas Cooktop
  • Microwave
  • Plumbed For Ice Maker
  • Dishwasher
  • Quartz Countertops
  • Disposal

Flooring

  • Wood
  • Carpet
  • Tile

Bedrooms and Bathrooms

  • 3 Main Level Bedrooms
  • Walk-In Closet
  • 2 Full Bathrooms
  • Double Vanity

Home Security

  • Security System Owned
  • Fire and Smoke Detector

Schools

  • Carpenter Hill Elementary School
  • Eric Dahlstrom Middle School
  • Jack C Hays High School

Utilities

  • Central Heating and Cooling System
  • Heating System Uses Propane
  • Propane
  • Well
  • ENERGY STAR Qualified Water Heater
  • Water Softener
  • Aerobic Septic System
  • High Speed Internet

Additional Features

  • No Interior Steps
  • Covered Patio or Porch
  • Residence on Property

Listing and Financial Details

  • Assessor Parcel Number 13503carpenter

Community Details

Overview

  • No Home Owners Association
  • Built by David Weekly
  • A0012 A0012 John G Mcgehee Survey Subdivision

Amenities

  • Community Mailbox

Home Details

Home Type

Single Family

Est. Annual Taxes

$5,806

Year Built

Built in 2023 | New Construction

Lot Details

5 Acres

Parking

2

Listing Details

  • Property Type: Residential
  • Property Sub Type: Single Family Residence
  • Year Built: 2023
  • Additional Parcels: No
  • Direction Faces: East
  • Directions: IH 35-Austin-FM1626 West to right on Bliss Spillar Rd, to left on Carpenter Ln, to 13503 Carpenter Ln on left. IH-35-Kyle to FM1626/Kyle Pkwy, left & cross bridge, head east FM1626/Kyle Pkwy to left Bliss Spillar to Left on Carpenter Ln to left to 13503 Carpenter ln.
  • Disclosures: Seller Disclosure
  • Fencing: Back Yard, Chain Link, Fenced
  • Fireplaces: 1
  • Garage Spaces: 2
  • Green Energy Efficient: None
  • Green Sustainability: None
  • Levels: One
  • Living Area: 2164
  • Other Structures: Residence
  • Special Listing Conditions: Standard
  • Co List Office Mls Id: ACT5827
  • Co List Office Phone: (512) 646-0038
  • Attribution Contact: (512) 646-0038
  • ETJ Extra Territorial Jurdn: No
  • Estimated Taxes: 5806.00
  • FEMA Flood Plain: No
  • Current Price Lot Size Squ: 12.83
  • Current Price By Living Ar: 1291.59
  • Current Price By Original : 3.49
  • List Price Lot Size Square: 3.67
  • List Price By Living Area: 369.69
  • List Price By Original Lis: 1.00
  • Restrictions: None
  • Tax Exemptions: None
  • ACT_HomeOfficeYN: 0
  • Special Features: NewHome

Interior Features

  • Interior Amenities: Breakfast Bar, Central Vacuum, Quartz Counters, Crown Molding, Double Vanity, No Interior Steps, Pantry, Primary Bedroom on Main, Walk-In Closet(s)
  • View: Rural, Trees/Woods
  • Flooring: Carpet, Tile, Wood
  • Fireplace Features: Gas, Glass Doors
  • Accessibility Features: None
  • Appliances: Built-In Electric Oven, Dishwasher, Disposal, Gas Cooktop, Microwave, Plumbed For Ice Maker, Water Heater, Water Softener
  • Main Level Bedrooms: 3
  • Property Condition: New Construction, Good
  • Security Features: Security System Owned, Smoke Detector(s)
  • Window Features: Blinds, Screens
  • Laundry Location: Laundry Room

Beds/Baths

  • Full Bathrooms: 2
  • Bedrooms: 3

Exterior Features

  • Exterior Features: Exterior Steps, Private Yard
  • Roof: Shingle
  • Builder Name: David Weekly
  • Foundation: Slab
  • Patio And Porch Features: Covered, Front Porch, Rear Porch
  • Pool Features: None
  • Private Pool: No
  • Waterfront Features: Dry/Seasonal
  • Waterfront: No

Garage/Parking

  • Total Covered Spaces: 2
  • Parking Features: Attached, Garage Faces Front
  • Total Parking Spaces: 4

Utilities

  • Sewer: Aerobic Septic
  • Utilities: Electricity Connected, High Speed Internet, Propane
  • Heating: Central, Fireplace(s), Propane
  • Water Source: Well
  • Cooling: Central Air, Electric

Association/Amenities

  • Association: No
  • Community Features: Cluster Mailbox

Schools

  • Elementary School: Carpenter Hill
  • High School: Jack C Hays
  • Middle/Junior School: Eric Dahlstrom
  • Junior High Dist: HaysCONSISD

Lot Info

  • Lot Features: Back Yard, Front Yard, Native Plants, Private, Sprinkler - Automatic, Many Trees
  • Parcel Number: 13503carpenter
  • Lot Size Acres: 5
  • Lot Size Sq Ft: 217800
  • Subdivision Name: A0012-A0012-John G Mcgehee Survey

Building Info

  • Construction Materials: Masonry – All Sides
  • New Construction: Yes

Tax Info

  • Tax Year: 2025
  • Tax Annual Amount: 5806
  • Tax Rate: 1.77370000000000

Property History

We collect this data history from publicly available records. To have your information removed, we recommend requesting removal directly through your county’s website.

Date Event Price List to Sale Price per Sq Ft
02/25/2026 02/25/26 Sold -- -- --
01/02/2026 01/02/26 Off Market -- -- --
11/24/2025 11/24/25 For Sale $800,000 0.0% $370 / Sq Ft
05/01/2023 05/01/23 Rented $3,725 -5.7% --
04/27/2023 04/27/23 Under Contract -- -- --
04/25/2023 04/25/23 For Rent $3,950 0.0% --
04/13/2023 04/13/23 Under Contract -- -- --
03/15/2023 03/15/23 Price Changed $3,950 -7.1% $2 / Sq Ft
03/06/2023 03/06/23 Price Changed $4,250 -5.6% $2 / Sq Ft
02/21/2023 02/21/23 Price Changed $4,500 -9.1% $2 / Sq Ft
02/10/2023 02/10/23 Price Changed $4,950 -1.0% $2 / Sq Ft
02/06/2023 02/06/23 For Rent $5,000 -- --
Source: Unlock MLS (Austin Board of REALTORS®)

Agents Affiliated with this Home

  • Section Image
  • Section Image
  • Section Image
  • Section Image
  • Section Image
See All Agents

Map

Source: Unlock MLS (Austin Board of REALTORS®)

MLS Number: 2236922

Unlock MLS (Austin Board of REALTORS®)
Your Personal Tour Guide

Ask me questions while you tour the home.